Summer Savings ends in

Office Building
Custom 30′ x 50′ x 10′ all-vertical metal building built by East Texas Carports, featuring a covered lean-to porch, three walk-in doors, and four windows framed in rich brown trim against durable cream steel siding. This versatile steel structure blends secure enclosed space with a shaded outdoor area, ideal for a home, workshop, or barndominium-style build. Explore our metal building portfolio to find the perfect custom carport, garage, or barn for your property.
MANUFACTURER AND INSTALLER
6 TO 8 WEEK LEAD TIME
FREE DELIVERY & INSTALL
SHERWIN-WILLIAMS COATED PANELS

Measurements
30' x 50' x 10'
roof type
Vertical
vehicle capacity
0
trim color
Brown
siding color
Light Stone
roof color
Light Stone
doors
3
windows
4
Office Building
This metal building measures 30 feet wide, 50 feet long, and 10 feet tall at the legs. An all-vertical panel design covers the roof and walls in cream-toned steel, trimmed in dark brown along every roofline, corner, and post. A covered lean-to runs the full length of the front side, turning part of the structure into an open porch while the rest stays fully enclosed.
The gable end on the left shows three windows set in a straight row, each framed in matching brown trim. That wall stays completely closed, giving the enclosed portion of the building solid coverage on all sides.
The lean-to extends forward off the main roofline, supported by a run of evenly spaced posts along the open edge. Each post sits on a short wood base, lifting the steel off the concrete slab below. The lean-to roof slopes gently down from the main structure, creating a covered walkway and porch area that spans the width of the building.
A white walk-in door sits near the center of the building, opening from the covered porch straight into the enclosed interior. A second white door sits further down the wall, offering another access point into the structure without crossing through the first entry. A fourth window sits along this same wall, positioned between the two doors and matching the trim style used across the rest of the building.
The far right portion of the lean-to stays completely open, with no wall behind the support posts. That open bay creates a simple covered space, useful for parking or storage without stepping inside the enclosed rooms.
A poured concrete slab runs beneath the entire footprint, covering both the enclosed structure and the open lean-to space. The slab sits flush and level, with a lighter gray tone that contrasts against the cream panels and brown trim above it.
Vertical panel seams run uniformly from the base of the wall to the roofline, spaced evenly across every section of the building. The same ribbed pattern continues from the enclosed wall onto the roof, tying the whole exterior into one continuous surface.
Mature trees rise behind the building, framing the structure against an open blue sky. A second building sits further back on the property, partially visible past the open end of the lean-to. Green grass surrounds the slab on all sides, with a small strip of exposed dirt running along the foundation edge.
The overall layout blends two functions into one roofline. Solid walls, windows, and doors cover the enclosed half. Open posts and a sheltered porch cover the other half, giving the structure both secure interior space and a shaded outdoor area in a single build.
Built for Your Industry
Versatile commercial buildings configured around how your business actually operates.
Automotive & Auto Repair
Every building is manufactured from premium-grade steel, engineered to hold up under real weather, not just a spec sheet.
Retail Showrooms
Configurable storefronts and display space with commercial-grade finishes.
Contractors & Manufacturers
Wide-bay shops for equipment, materials, and production space.
Agricultural Operations
Large-span buildings for equipment, feed, and commercial farm use.
Municipal Facilities
Durable structures for public works, fleet, and equipment storage.
Distribution & Warehousing
Large-span warehouses for inventory, logistics, and fleet storage.
PERMIT & ZONING SUPPORT
Commercial Building Permit Assistance
Commercial projects come with more red tape than a backyard carport — permits, structural engineering documents, and zoning compliance can all slow a project down. We help keep yours moving forward, navigating permit and zoning requirements across our full six-state service area: Texas, Oklahoma, Louisiana, Arkansas, Kansas, and Mississippi.
That support is built into the process from your first design conversation, not added on as an afterthought once a permit gets rejected.
Permit Navigation
Guidance through your local permitting process.
Structural Engineering Documents
Documentation prepared to support your permit application.
Zoning Compliance
Support across all six states we serve.
Commercial Buildings FAQ
What's the minimum size for a commercial metal building?
Our commercial buildings start at 30 feet wide, with width, length, height, and bay count fully configurable to your project.
Do you help with commercial permits and zoning?
Yes — we help navigate permit applications, structural engineering documentation, and zoning compliance across our six-state service area.
What industries do you build for?
Automotive and auto repair, retail, contractors and manufacturers, agriculture, municipal facilities, and distribution and warehousing — every building is configured around how your business actually operates.
How is a metal commercial building different from traditional construction?
Commercial metal buildings typically cost less, install faster, and offer better long-term durability and energy efficiency than traditional wood-frame construction.
Can I finance a commercial building?
Yes — rent-to-own financing is available with both a credit-check option and a no-credit-check option, though the no-credit-check option carries a higher interest rate.
Recently Added Metal Commercial Buildings
Office Building
This metal building measures 30 feet wide, 50 feet long, and 10 feet tall at the legs. An all-vertical panel…
Read Full Article

Two Bay Commercial Shop
A two-bay commercial shop is a clear-span metal commercial building that uses steel framing instead of interior support columns, creating…
Read Full Article
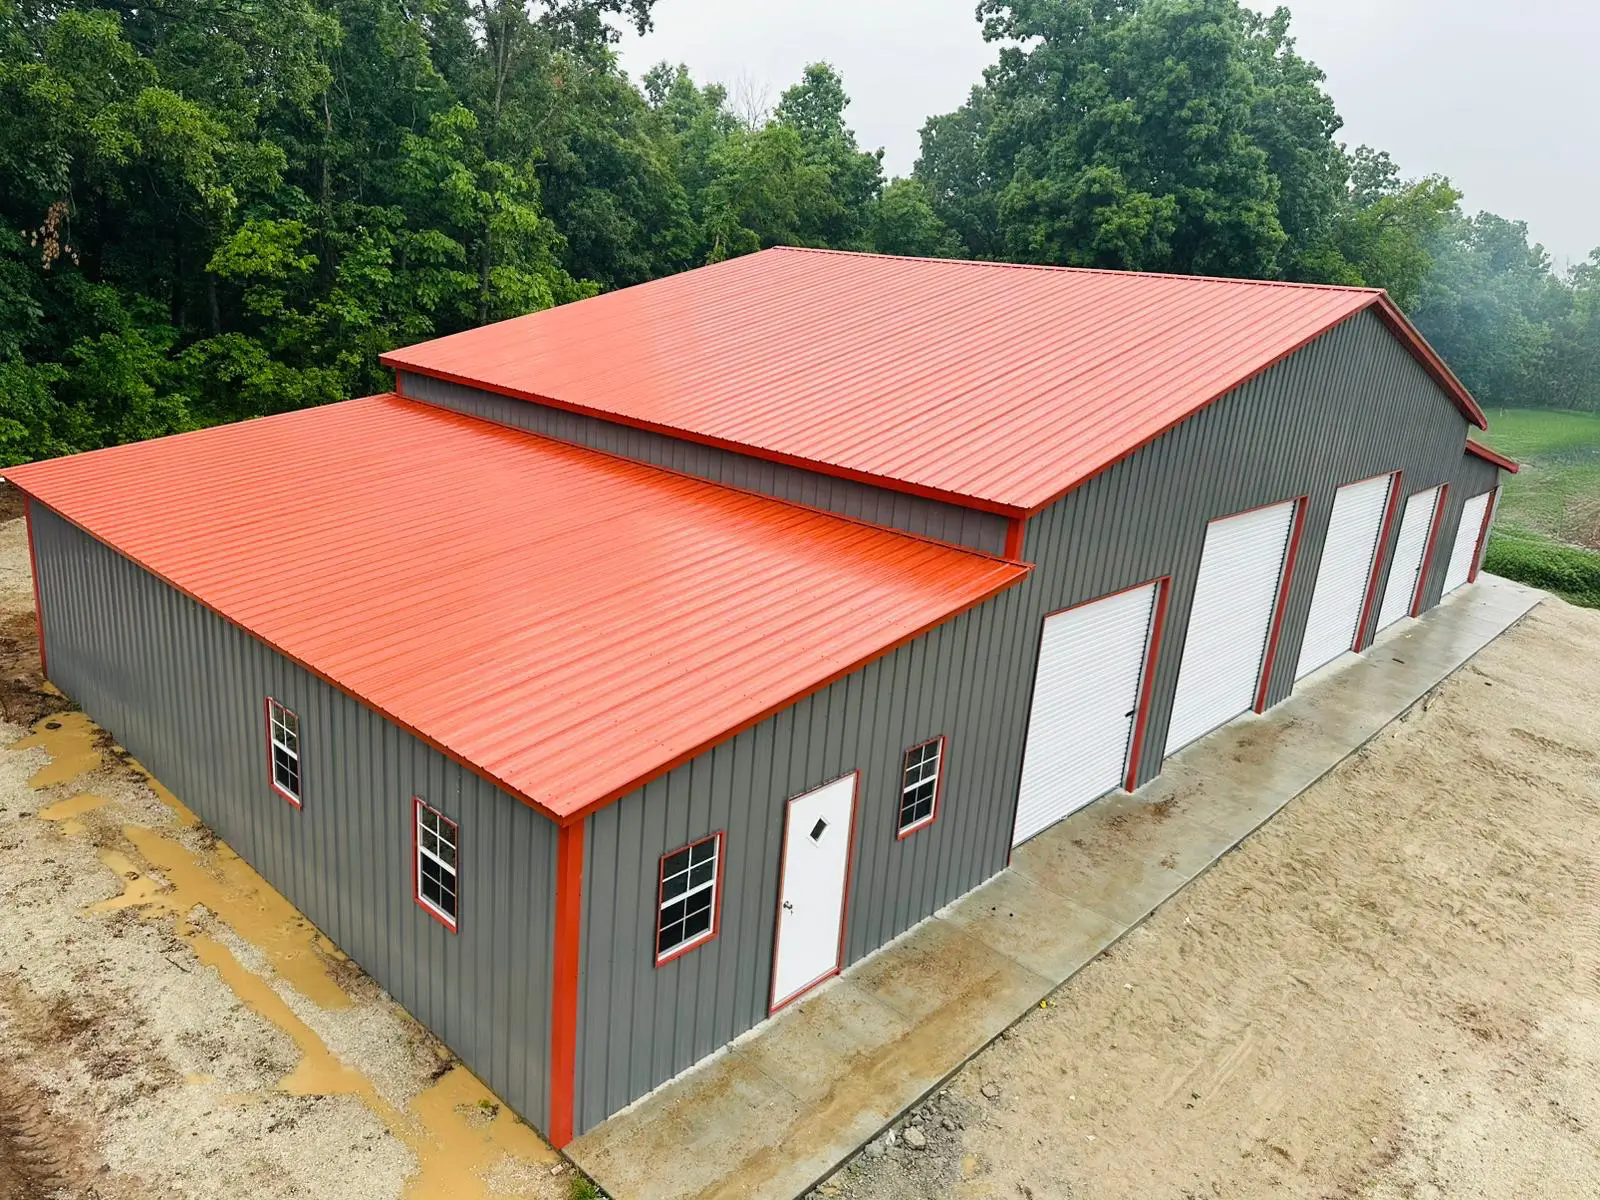
Five Bay Warehouse
We engineer the Five Bay Warehouse as premium enclosed metal building construction for high-capacity storage and versatile workspace applications. This…
Read Full Article

Four Bay Commercial Shop
The Four Bay Commercial Shop or 4 Car Shop, is a versatile metal building designed for businesses that need multiple…
Read Full Article
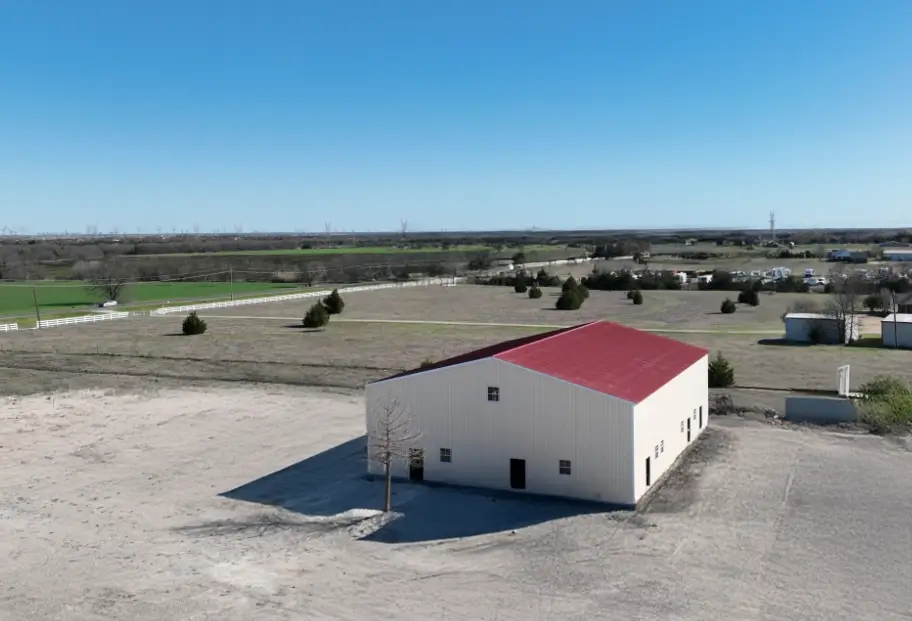
Commercial Warehouse
The Commercial Warehouse is a large, fully enclosed steel building designed for businesses that need maximum interior space and durability.…
Read Full Article