Summer Savings ends in

Barns
Steel Barns for Horses, Hay & Equipment.
Custom metal barns built for farms and ranches across our multi-state service area. Unlike standard barn kits, every barn is fully engineered to fit your land, storage needs, and style preferences — free delivery and installation included.
MANUFACTURER AND INSTALLER
6 TO 8 WEEK LEAD TIME
FREE DELIVERY & INSTALL
SHERWIN-WILLIAMS COATED PANELS
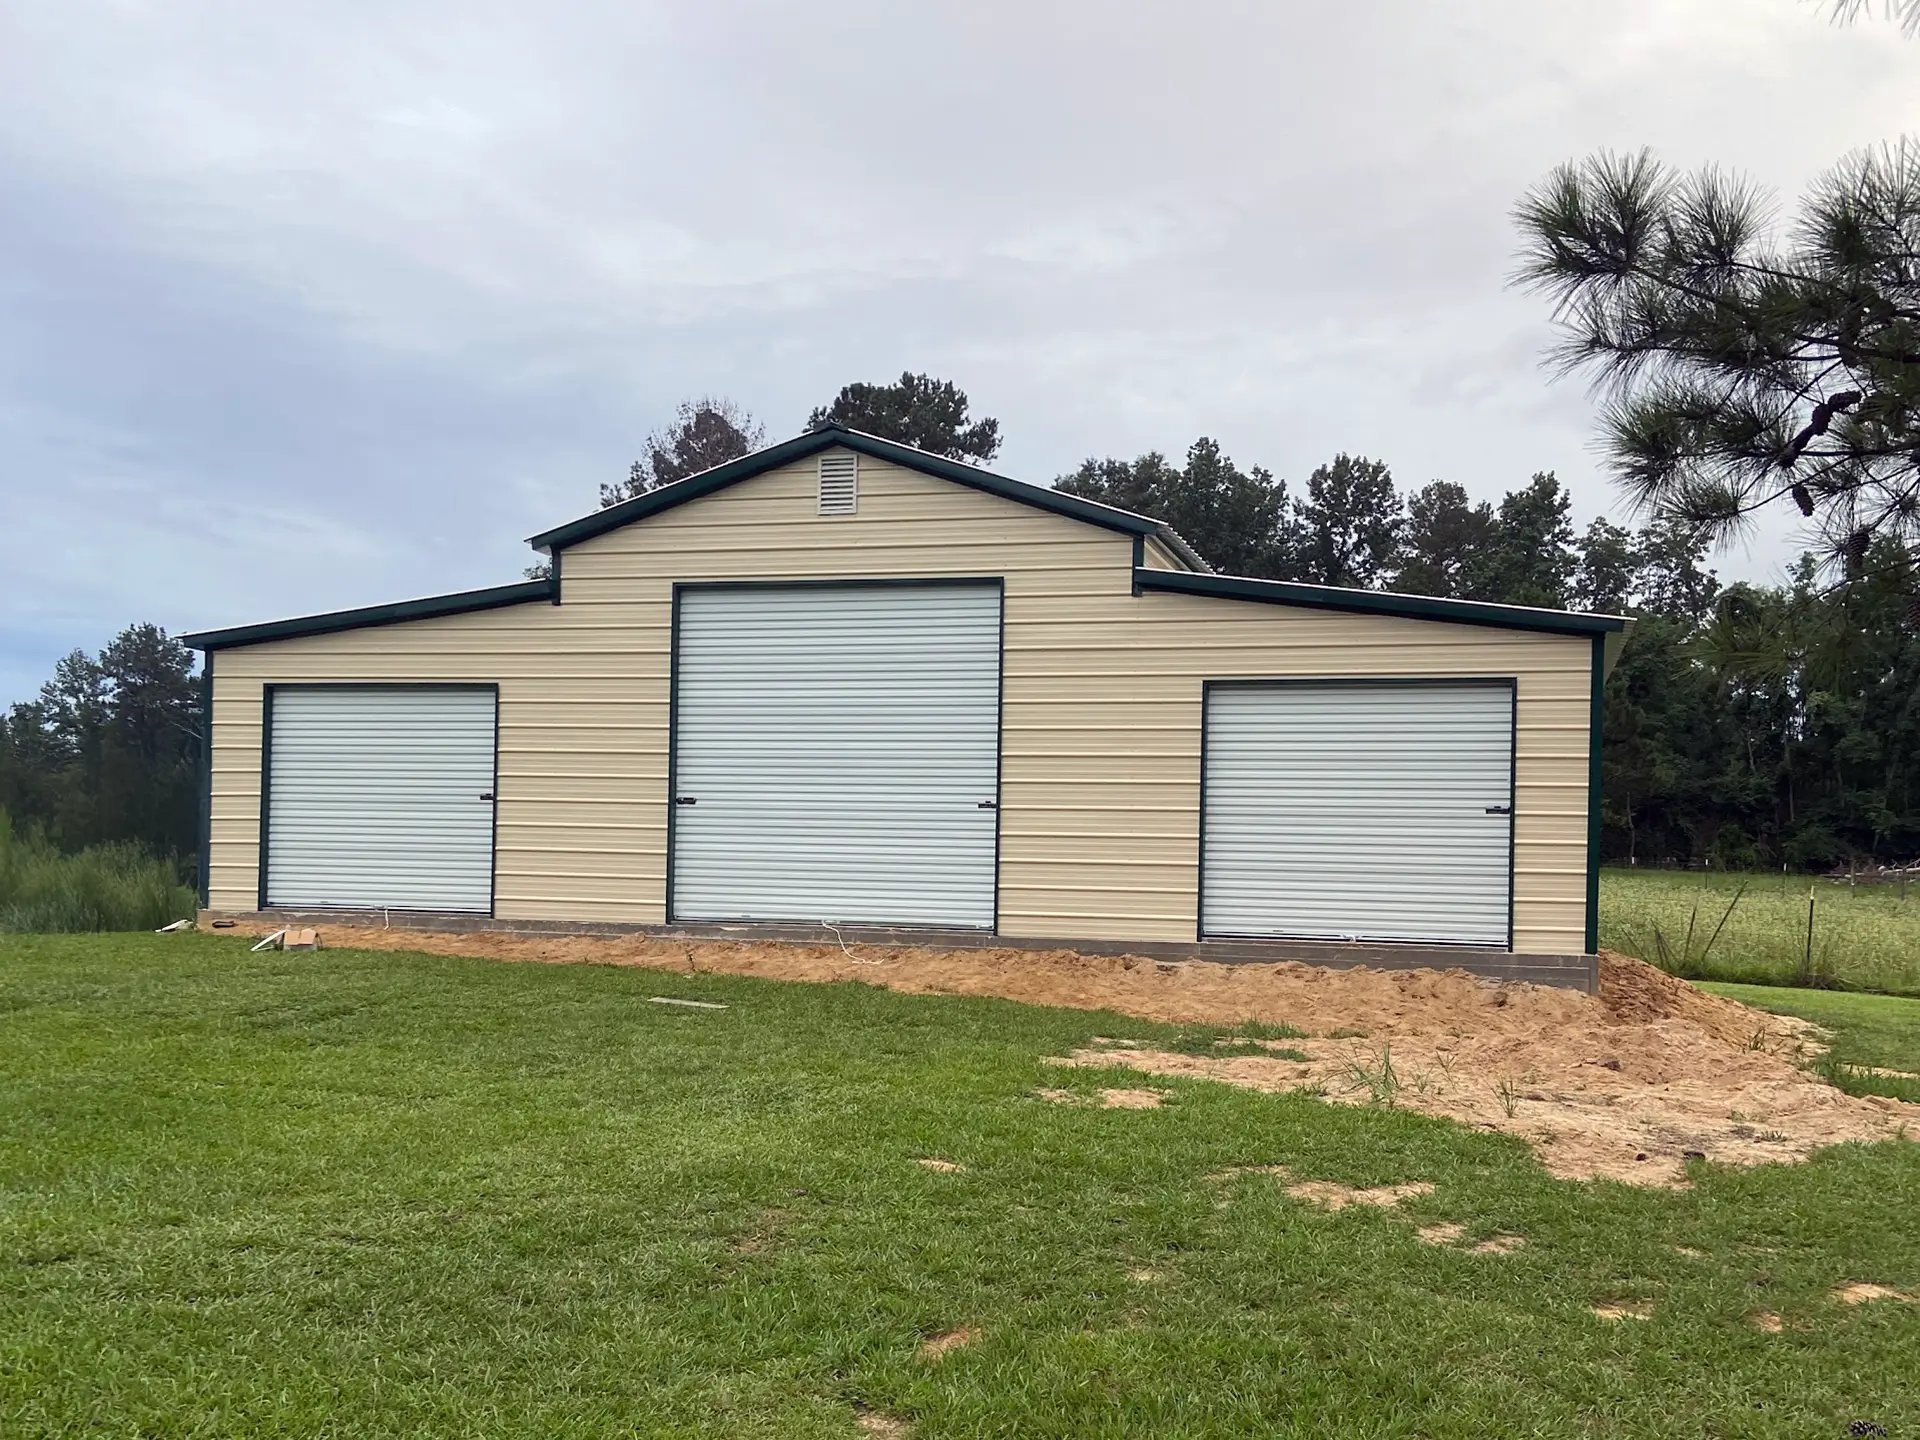
36 ft. x 20 ft. x 14 ft.
3 Bay Barn
Roof Type: Vertical
Full Details
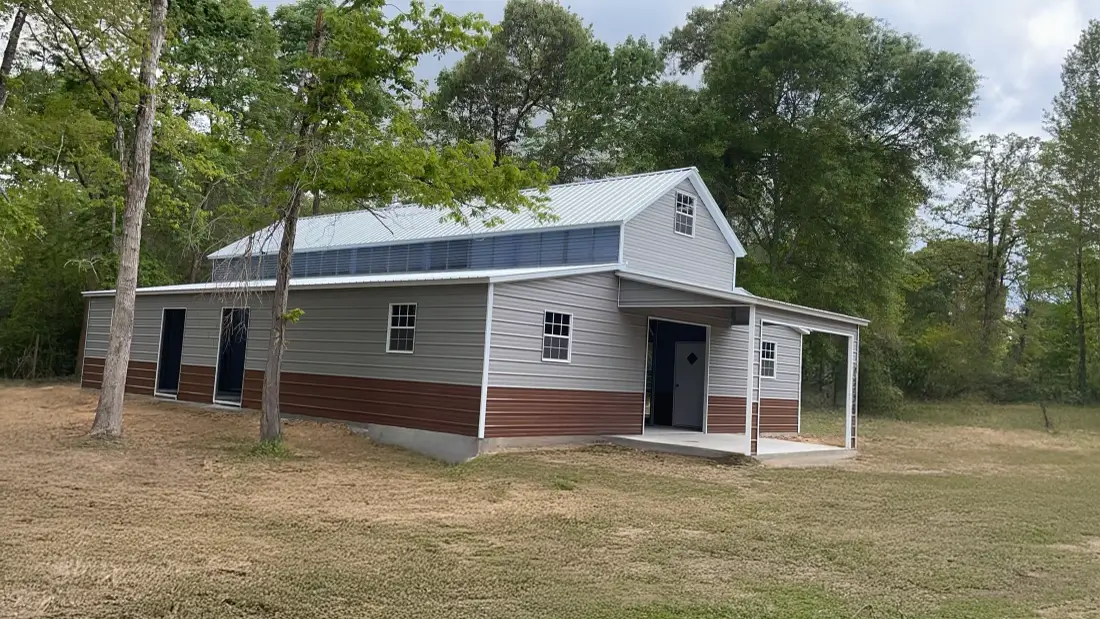
36 ft. x 25 ft. x 9 ft.
Step Down Barn
Roof Type: Vertical
Full Details
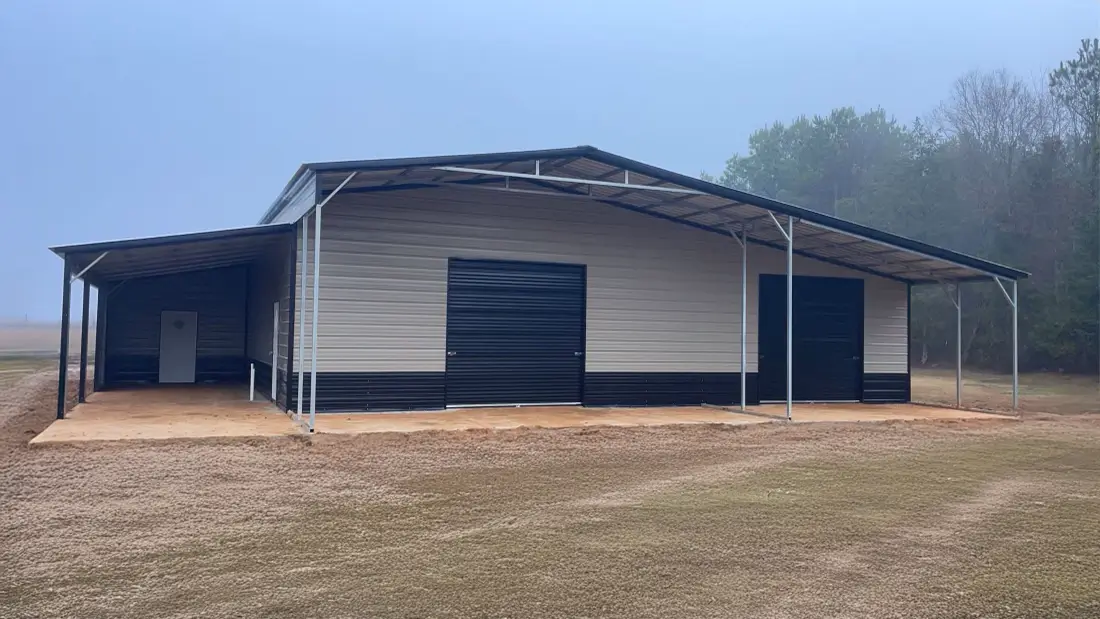
58 ft. x 50 ft. x 16 ft.
Step Down Barn w/ Utility
Roof Type: Horizontal
Full Details
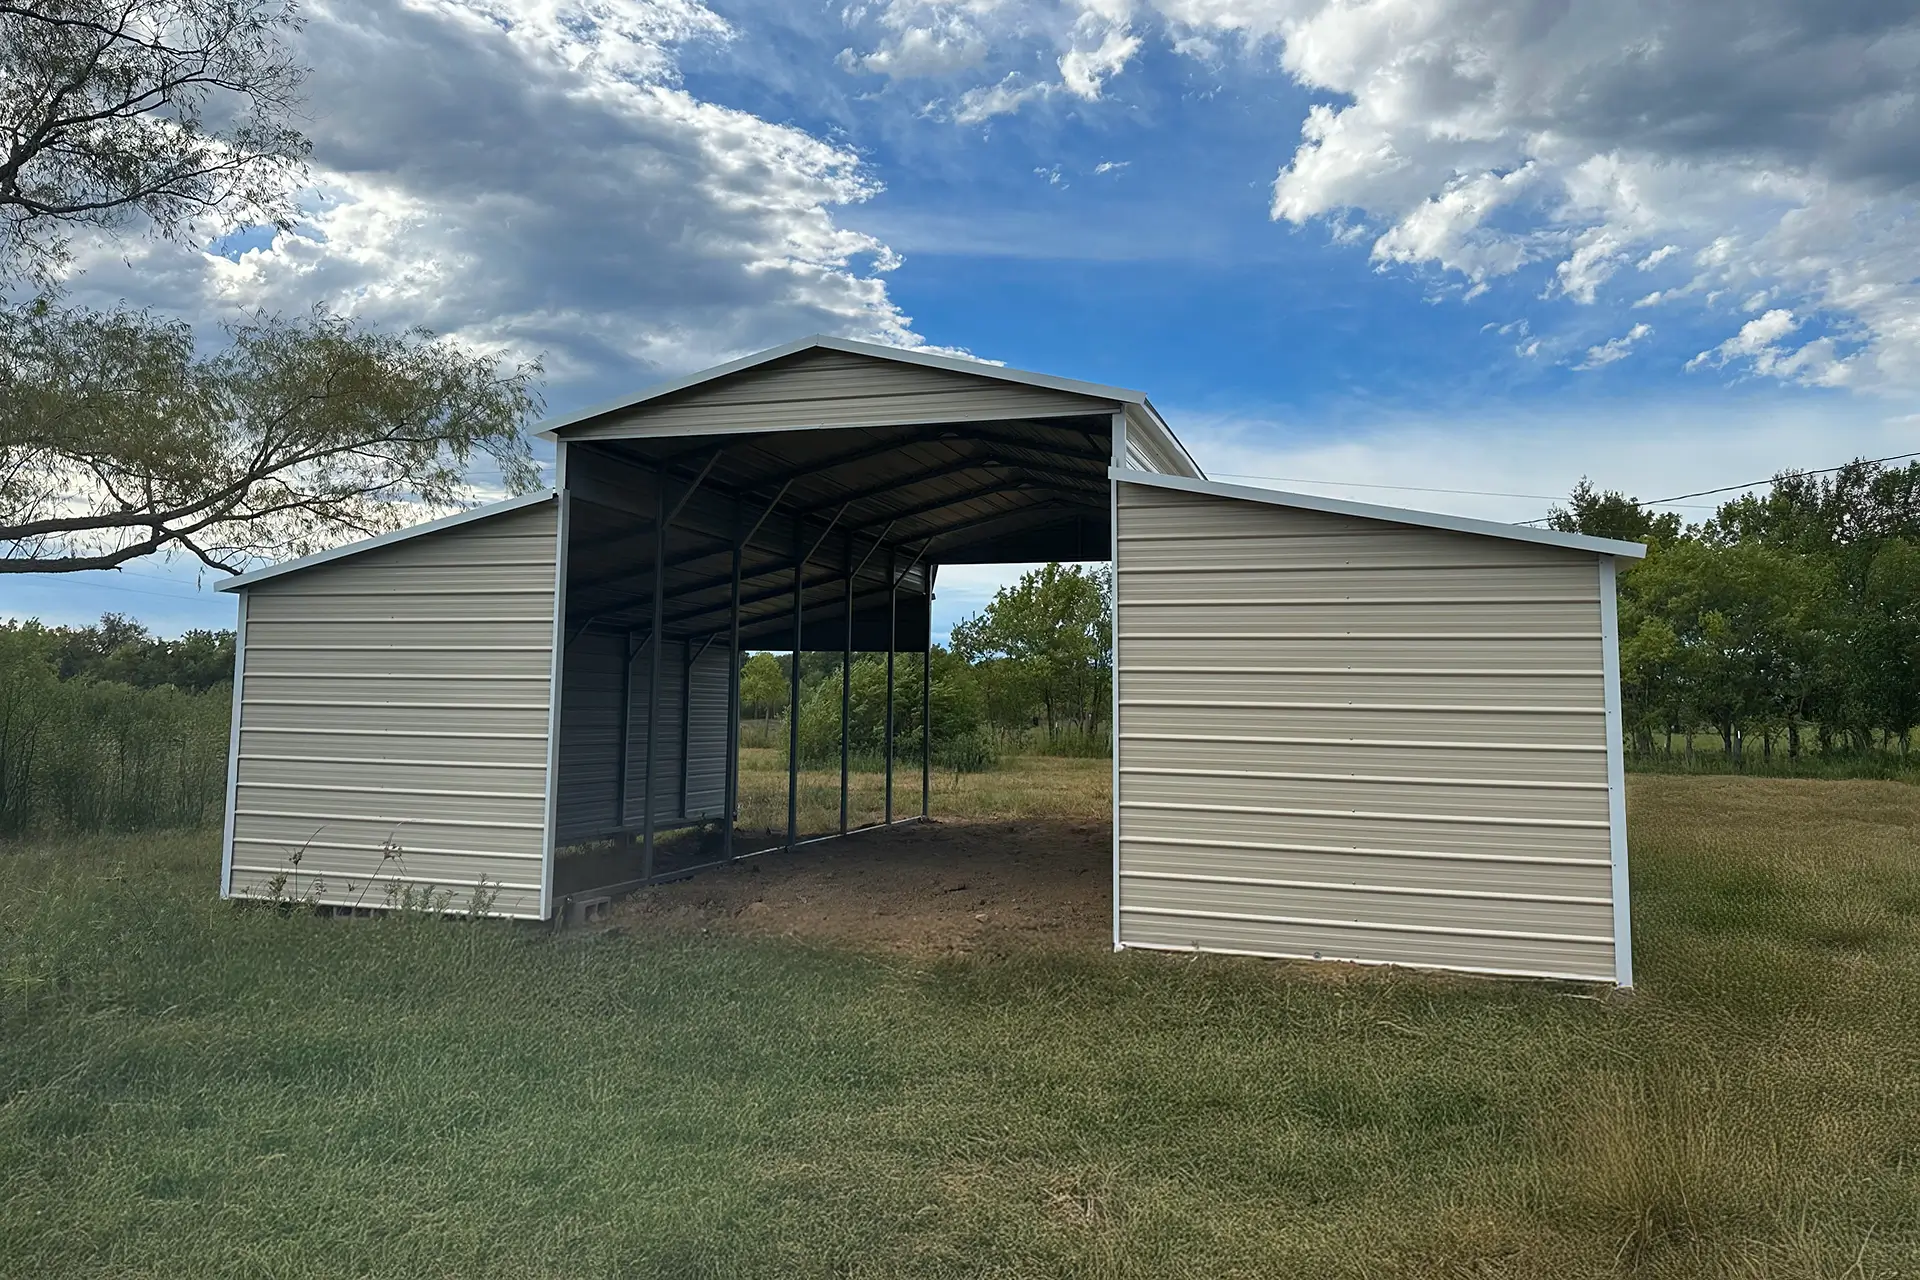
18 ft. x 30 ft. x 14 ft.
Horse Barn
Roof Type: Horizontal
Full Details
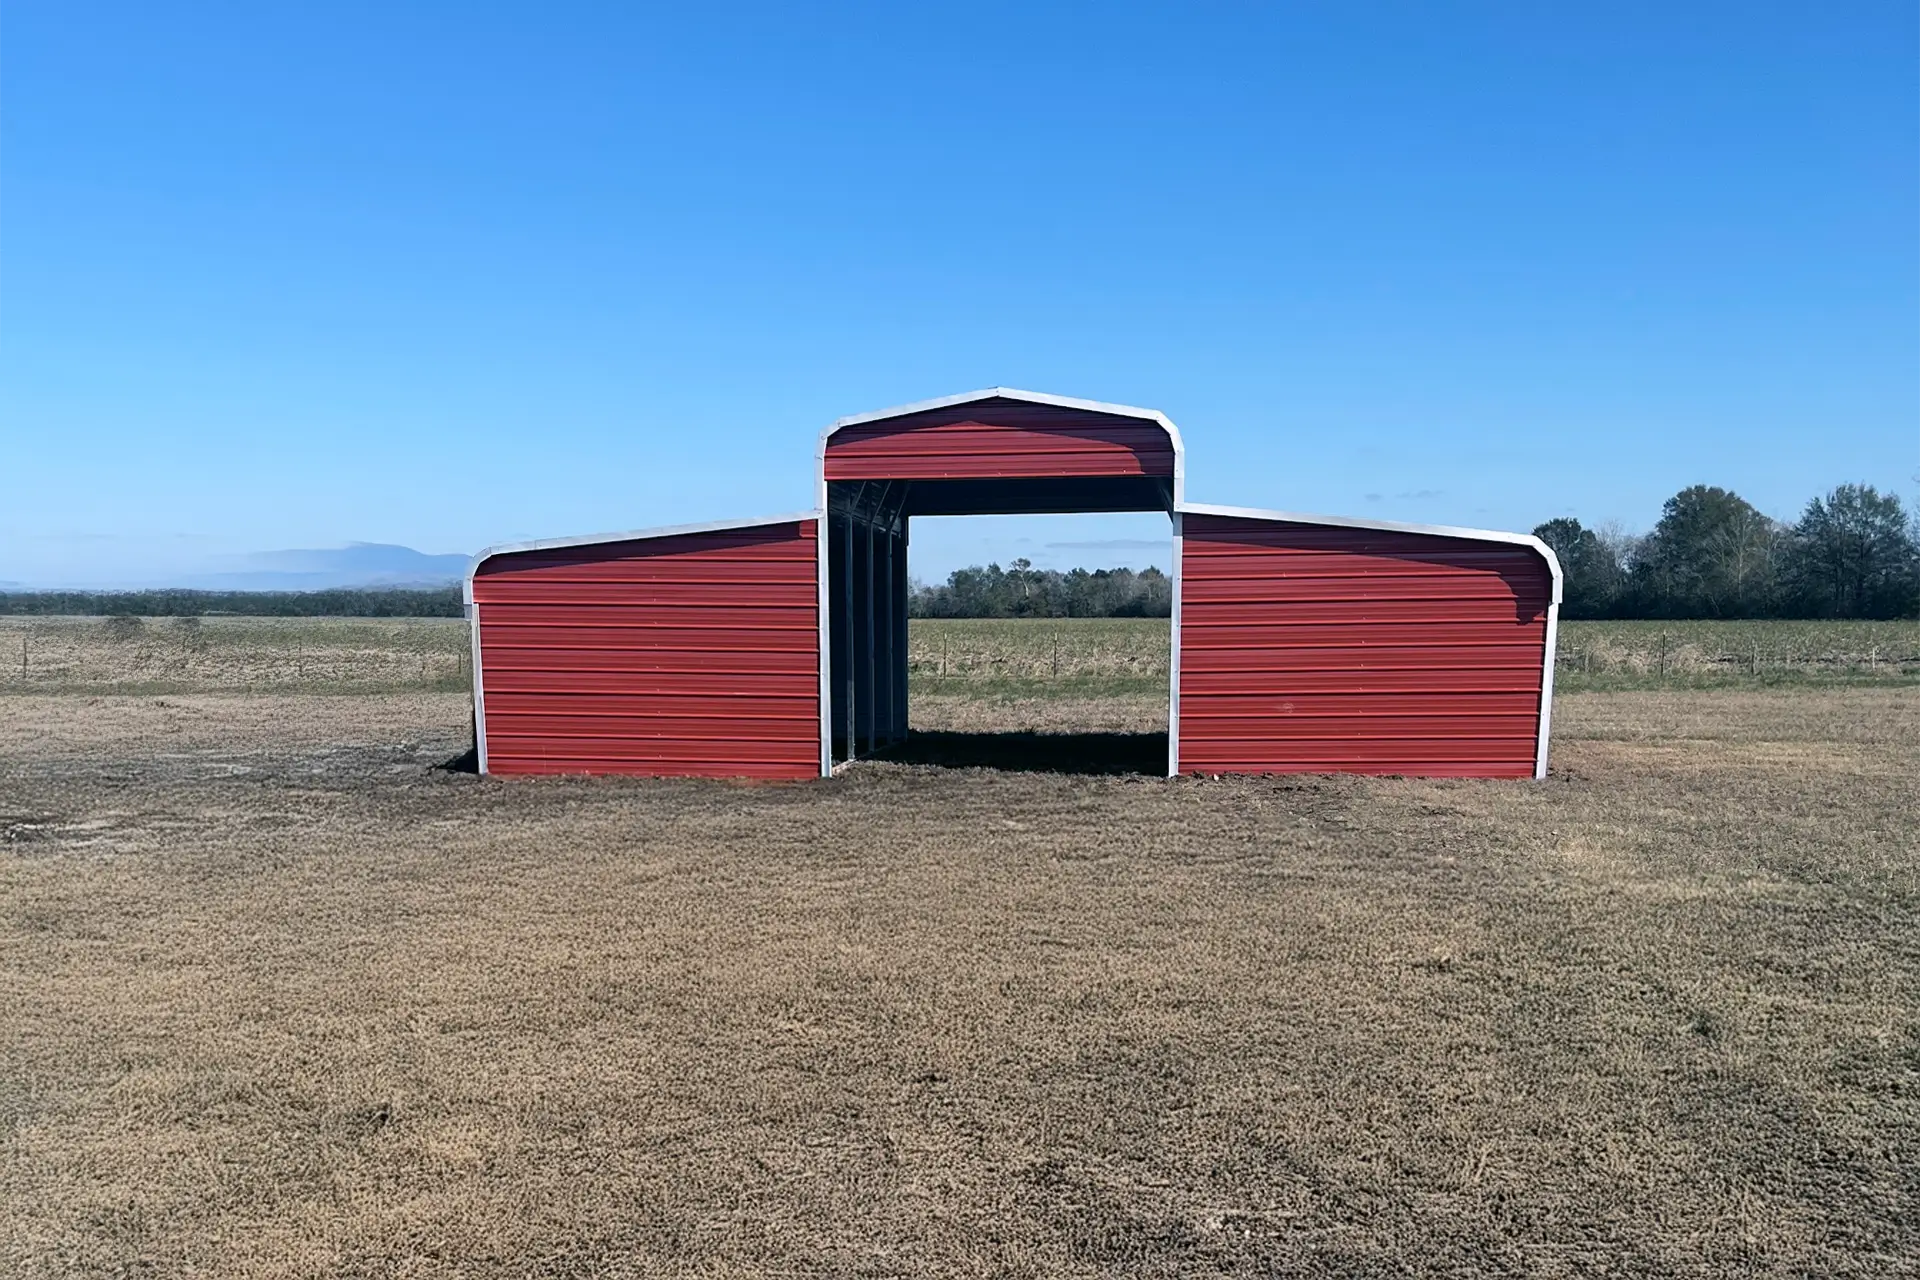
40 ft. x 20 ft. x 14 ft.
Hay Barn
Roof Type: Horizontal
Full Details
Standard vs. Step-Down Barns
Two barn styles cover most farm and ranch needs — here's how to choose between them.
STANDARD METAL BARNS
Simple, Strong, and Built for Versatility
A continuous roof with uniform height and a symmetrical design. Best for farm equipment storage, livestock housing, and large workshops.
- Continuous roof with uniform height
- Easier to insulate and finish
- Spacious open interior
- More budget-friendly for large builds
STEP-DOWN METAL BARNS
Traditional Look, Zoned Function
Also called Carolina or drop-down barns — a raised center with side lean-tos, combining traditional barn aesthetics with functional zoning. Best for horse barns with tack rooms, equipment-plus-workspace combos, and multi-zoned properties.
- Raised center with side lean-tos
- Great for ventilation and natural lighting
- Distinct functional zones
- Slightly higher cost due to more materials and design complexity
MATERIALS
AG Panel Steel Roofing & Siding
Every barn is built with premium ribbed steel AG panels, engineered specifically for metal buildings and compliant with Metal Building Manufacturers Association (MBMA) standards. These galvanized panels are engineered to withstand extreme weather — high winds, heavy rain, hail, and prolonged sun exposure — with minimal maintenance required.
The same AG panels are used across our agricultural barns, equipment storage, commercial warehouses, and residential carports and garages — one material standard, every building type.
Barn FAQ
What's the difference between a standard and a step-down barn?
A standard barn has one continuous roofline at a uniform height, best for large open storage. A step-down (or Carolina) barn has a raised center section with lower side lean-tos, giving better ventilation, natural light, and distinct zones — popular for horse barns with tack rooms.
What's the largest barn size you build?
Our largest standard configuration is the Step Down Barn w/ Utility at 58' × 50' × 16', though larger custom sizes are available on request.
Are your barns engineered to a specific standard?
Yes — every barn's AG panel roofing and siding is engineered to Metal Building Manufacturers Association (MBMA) standards for wind, rain, hail, and sun exposure resistance.
Do you sell pre-fabricated barn kits, or is every barn custom?
Every barn is fully engineered to your land, storage requirements, and style preferences — unlike standard barn kits. The sizes above are common starting points, not fixed options.
Can I finance a barn with no credit check?
Yes — rent-to-own financing is available with both a credit-check option and a no-credit-check option, though the no-credit-check option carries a higher interest rate.