
Call us
(903) 234-8922
Real barn design
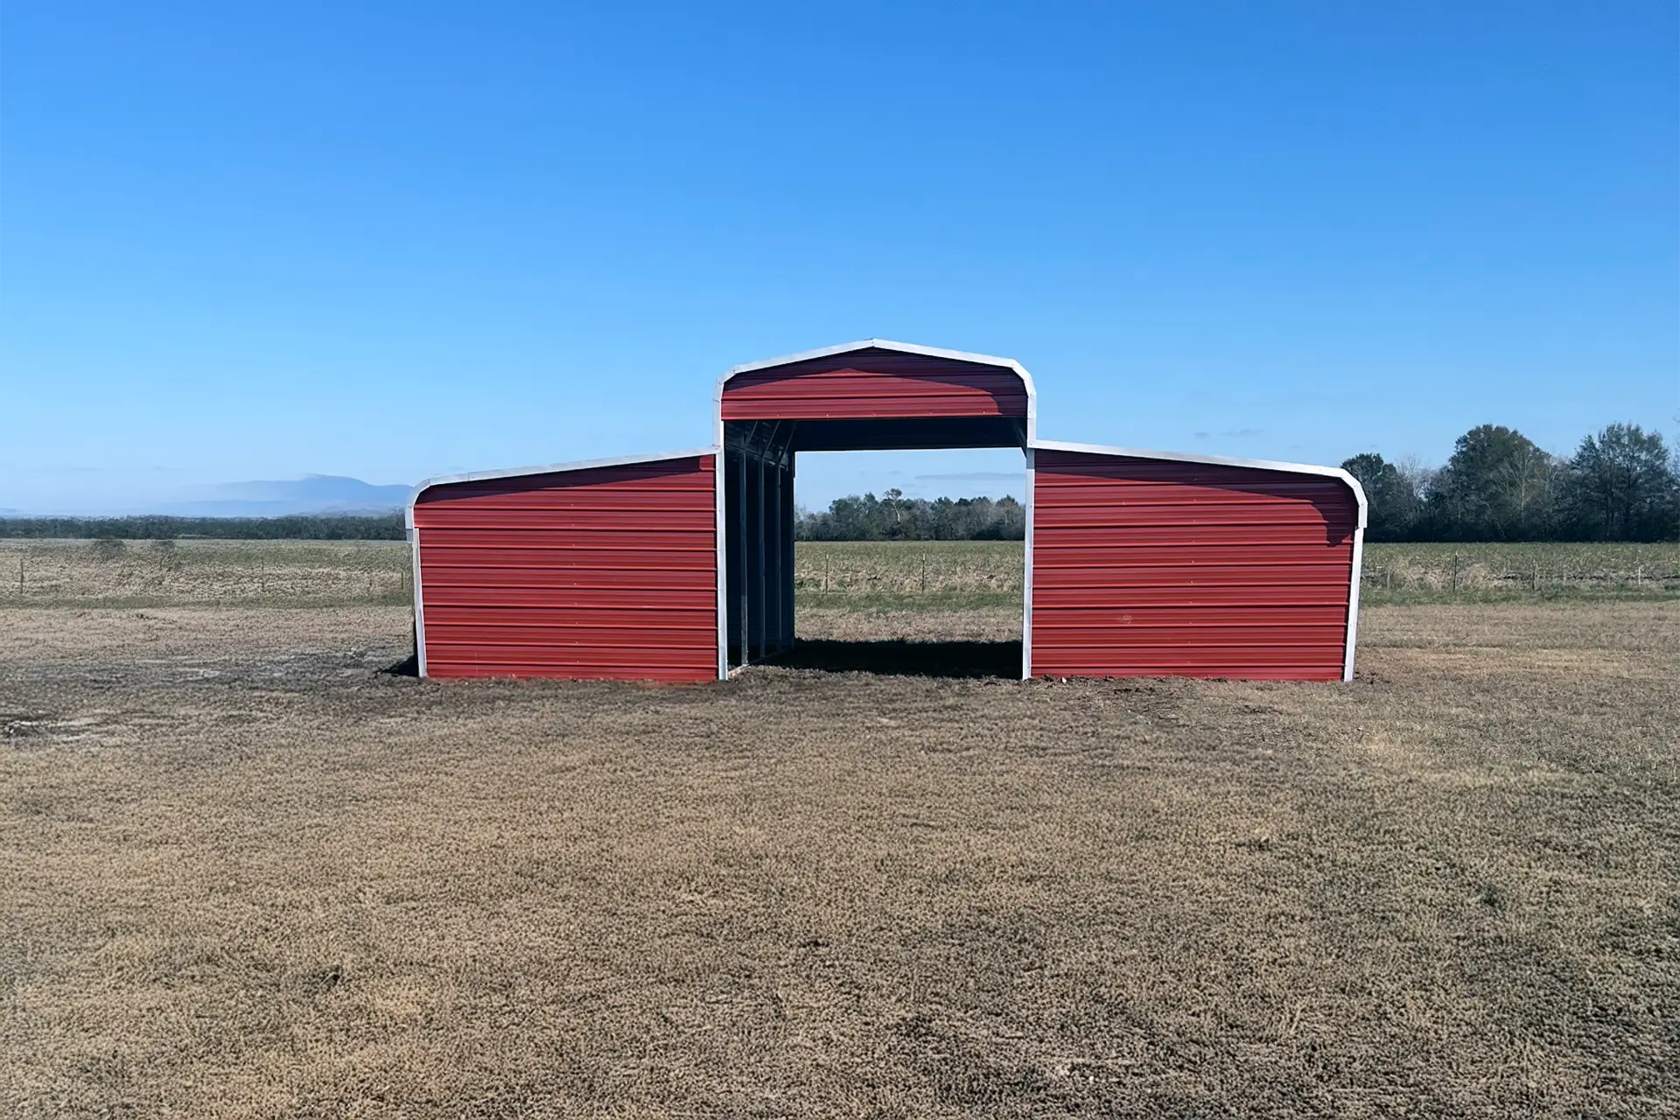
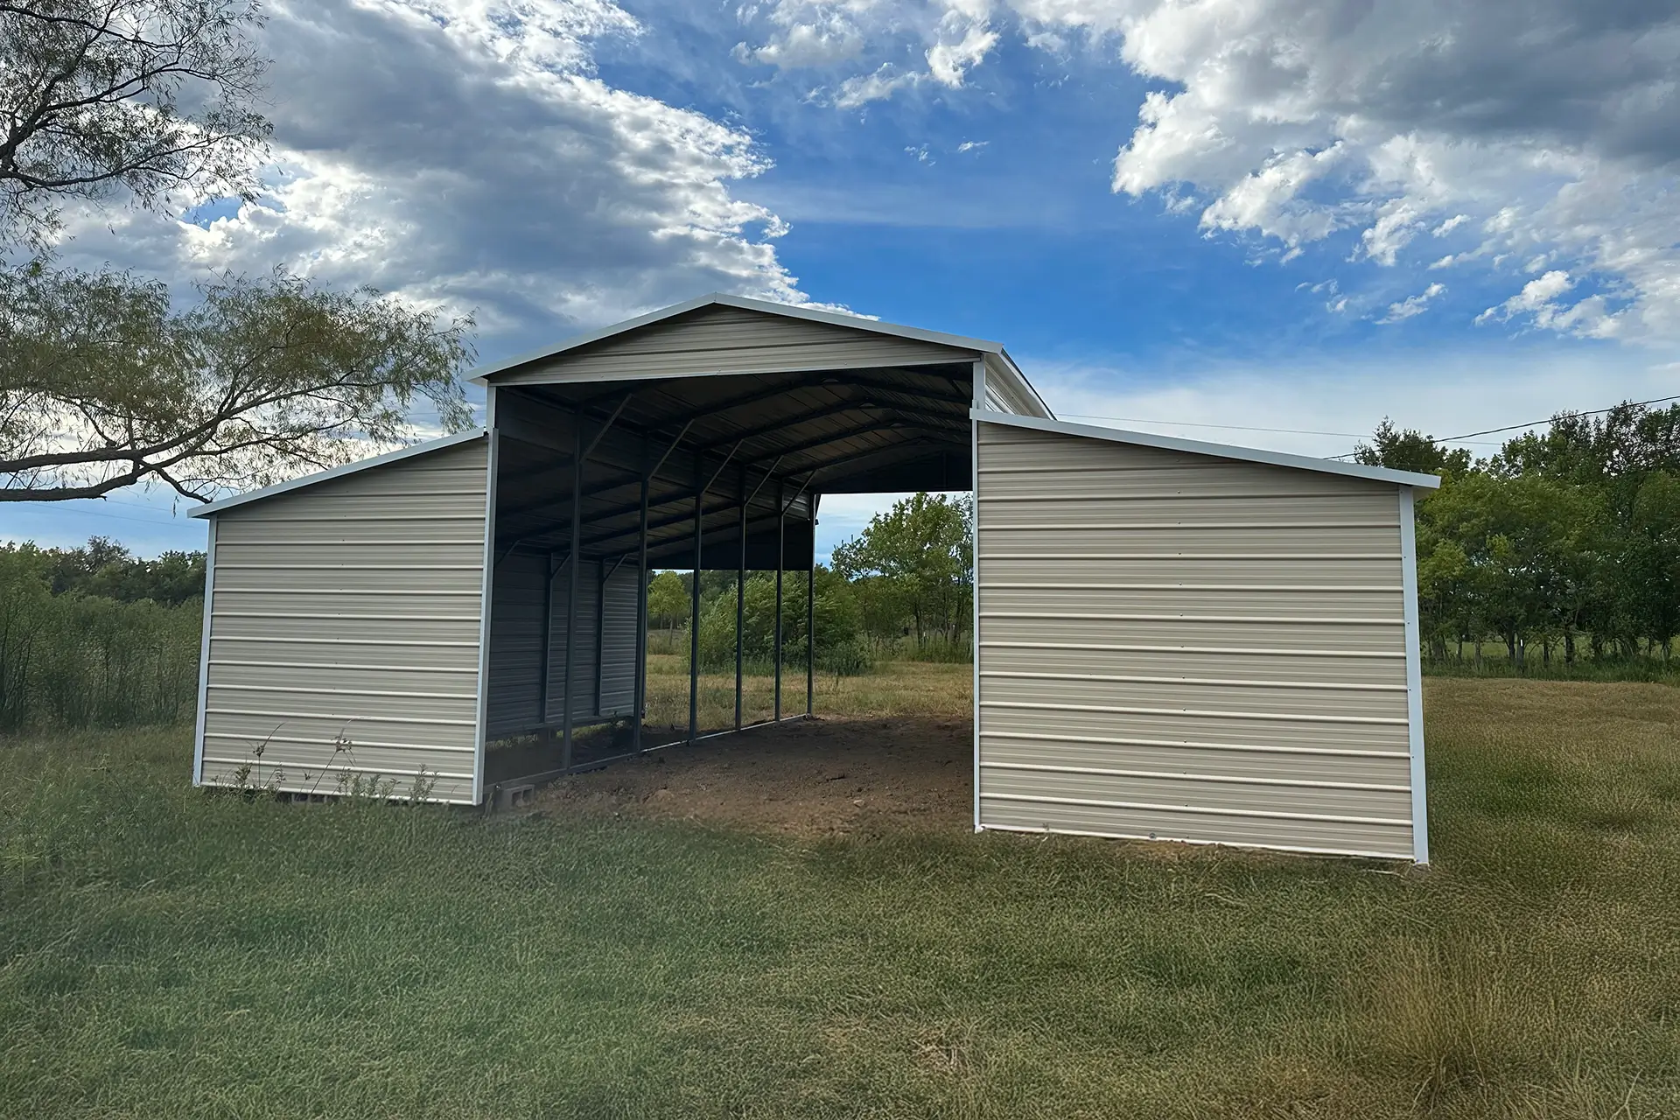
40×20 Metal Hay Barn
A barn design we've built for customers. Use it as your starting point: we'll build it to your size and colors at our Kilgore, Texas plant, then deliver and install it free.
Design details
About This Barn
This barn is 40 feet wide, 20 feet long and 14 feet tall, with a Horizontal roof style. It is finished in Cardinal Red on the roof, Cardinal Red siding and White trim. We can build it at this exact size or change any part of it.
A hay barn is a durable, custom-designed metal building specifically crafted to protect hay and feed from the elements while providing ample ventilation to prevent moisture buildup. This specialized storage solution maintains feed quality through strategic airflow management.
Proper ventilation prevents mold growth and spoilage that can destroy valuable hay investments. The strategic placement of openings creates natural air circulation that keeps stored feed dry and fresh.
Weather protection shields hay bales from rain, snow, and direct sunlight that can degrade nutritional value. The covered storage environment extends feed shelf life significantly compared to outdoor storage methods.
Functional Design for Hay Barn Farm Operations
Featuring open sides or partial enclosures with sturdy steel framing and a pitched metal roof, these barns offer easy access for equipment and livestock. The open design accommodates large tractors and hay equipment for efficient loading and unloading operations.
Wide openings allow farmers to stack hay bales in organized rows for inventory management. The clear span construction eliminates interior posts that could obstruct equipment movement or storage arrangements.
Livestock can access stored feed directly, reducing labor requirements for daily feeding routines. The partially enclosed design provides weather protection while maintaining convenient animal access.
Customizable Agricultural Storage Solutions
Ideal for agricultural operations needing reliable storage solutions, hay barns help maintain feed quality year-round and can be customized in size and configuration to fit farm layouts and operational needs.
Designed for longevity and weather resistance, metal hay barns are an efficient choice for farmers seeking to safeguard their valuable resources. The steel construction resists fire, pests, and structural deterioration common in traditional storage buildings.
Customization options include various roof pitches, wall heights, and door configurations that optimize storage capacity and operational workflow for different farm sizes and requirements.
Included
Comes With Every Barn
- Built at our Kilgore plantMade at our own plant in Kilgore, Texas. We are the manufacturer, not a dealer.
- Free delivery and installOur own crews deliver and install anywhere in our service area, and most installs take a single day.
- 14- or 12-gauge frame14-gauge frames are rated to 120 mph and 12-gauge frames to 140 mph.
- Frame warranty5-year no-rust warranty on 14-gauge frames, 20 years on 12-gauge.
- Sherwin-Williams panels29-gauge AG panels with a 20-year limited paint warranty.
- 6 to 8 week lead timeStandard lead time after your deposit, with rent-to-own financing available.
See the full warranty for details.
Options
Popular Barn Options
- Lean-to shedsAdd lower sheds on one or both sides for stalls, tack or equipment.
- Open or enclosed sidesLeave sides open for airflow or enclose them for storage.
- Roll-up and walk-in doorsAdd doors sized for tractors, trailers and daily access.
- Center aisle heightRaise the center for hay, equipment or a loft feel.
We serve Texas, Oklahoma, Arkansas, Kansas, Louisiana and Mississippi. See our service area.
Roof styles
Which Roof Style Is Right?
This build has a Horizontal roof style. Here is how the three styles compare.
- This build
Vertical roof
Panels run from the peak down to the eave, so rain, snow and debris slide off fastest. It carries the strongest wind rating and is our top pick for most of our service area.
- This build
A-frame (boxed eave) roof
A peaked roof with boxed eaves and horizontal panels for a clean, house-like look at a lower price than vertical.
- This build
Horizontal (regular) roof
Rounded eaves with horizontal panels. It costs the least and works well in milder weather. We do not warranty horizontal roofs on buildings longer than 36 feet.
Make it yours
Change Anything You Want
This is a real build, not a fixed package. Every barn is made to order.
Change the size
Pick the width, length and height you need in our free 3D designer, and see the price as you build.
Open the 3D designerPick your colors
Choose from 20 Sherwin-Williams colors for your roof, siding and trim.
See the color guidePay over time
Rent-to-own starts with 20% down, with credit-check and no-credit-check options.
See financing
Customer reviews
Metal Building Reviews From Real Customers


Ready to See Your Price?
Get a free, no-obligation quote today. Sales: ext. 1 · Scheduling: ext. 2