Summer Savings ends in

Five Bay Warehouse
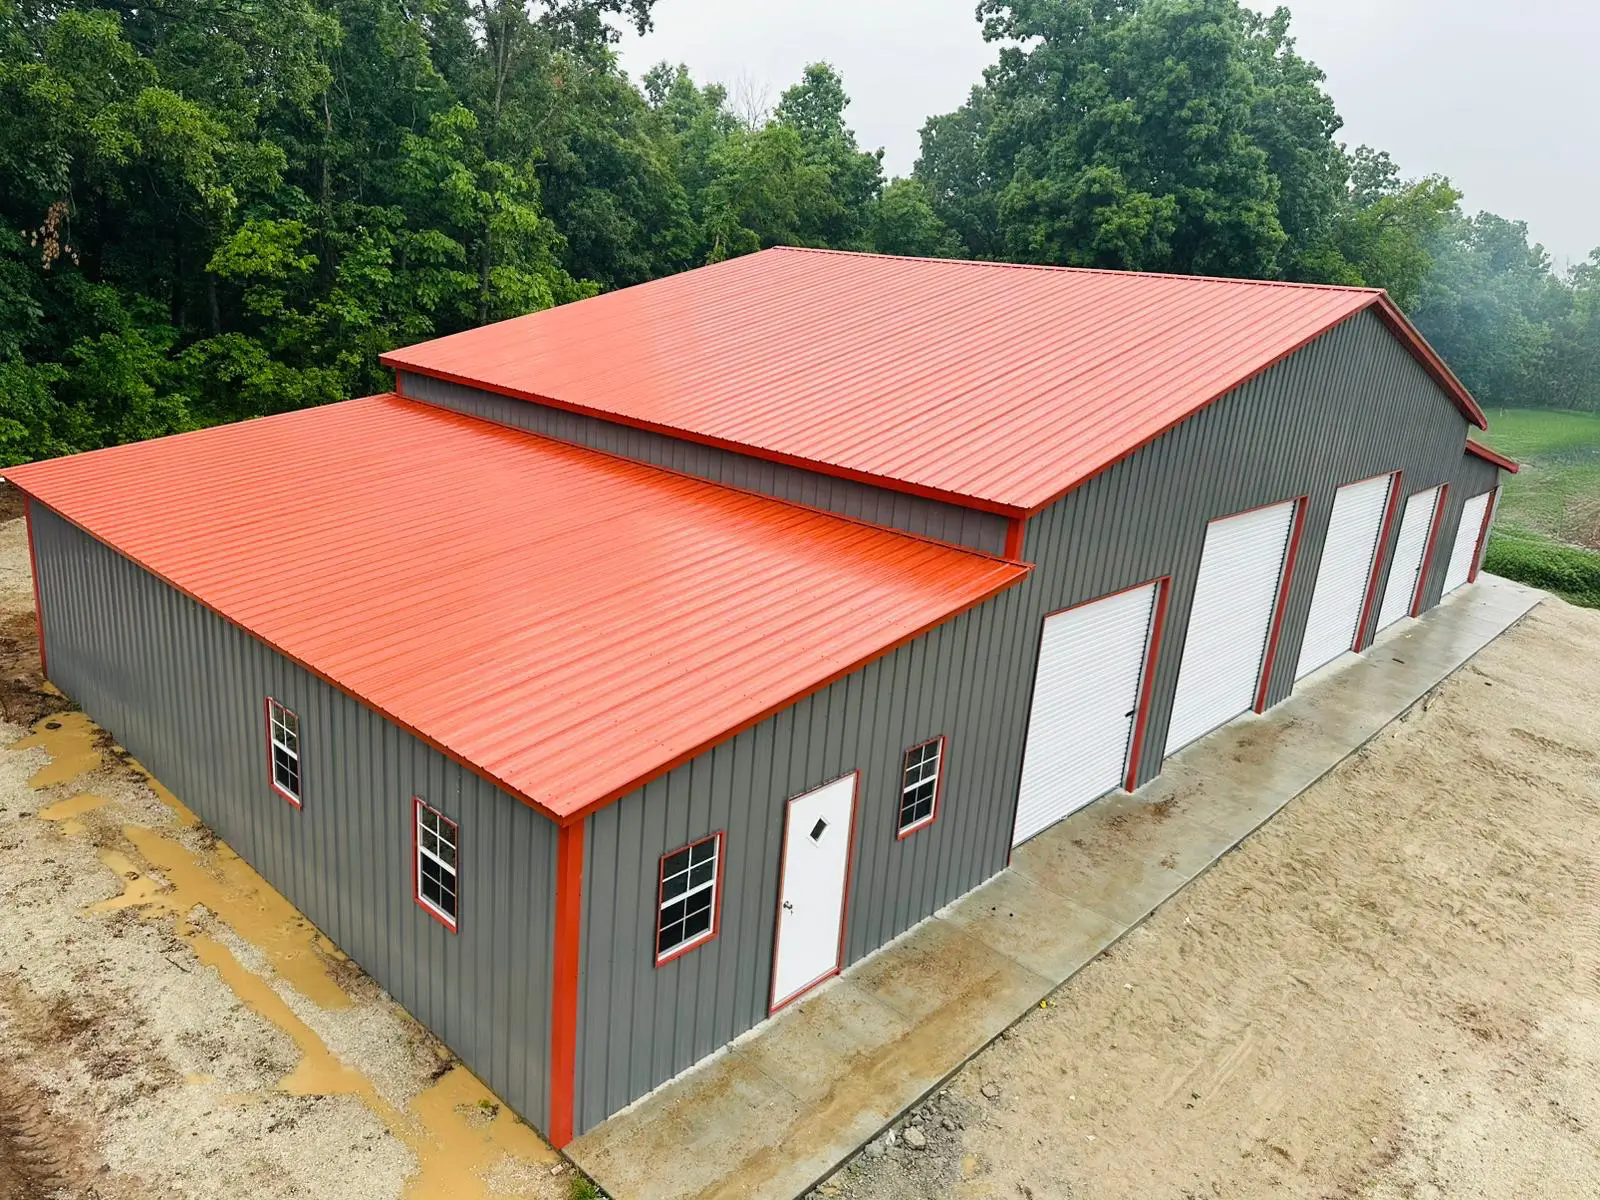
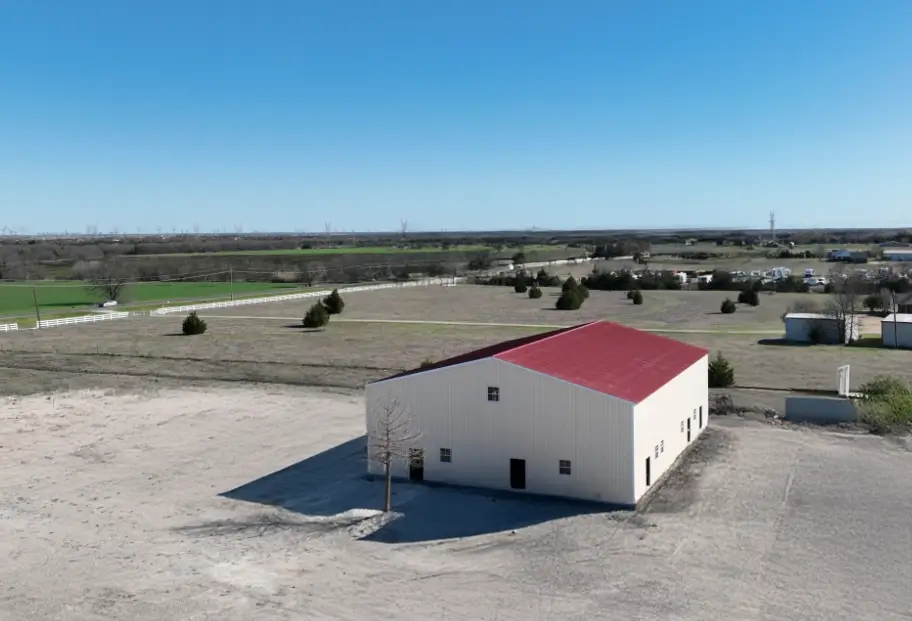
Our five-bay metal commercial building delivers a clear-span steel warehouse with 80′ x 35′ x 16′ of column-free space, five roll-up doors, and multiple entry points for fast, bottleneck-free loading and unloading. Built with premium-grade steel framing, Sherwin-Williams coated panels, and a vertical roofing system, this commercial steel building is engineered for high-capacity storage and year-round weather protection. Fully customizable in size, door placement, and layout, it’s an ideal metal commercial building for distribution, manufacturing, agricultural, and municipal operations that need serious storage capacity.
MANUFACTURER AND INSTALLER
6 TO 8 WEEK LEAD TIME
FREE DELIVERY & INSTALL
SHERWIN-WILLIAMS COATED PANELS
Measurements
80' x 35' x 16'
roof type
Vertical
vehicle capacity
5
trim color
Cardinal Red
siding color
Zinc Gray
roof color
Cardinal Red
doors
1
windows
4
roll-up doors
5
Five Bay Warehouse
We engineer the Five Bay Warehouse as premium enclosed metal building construction for high-capacity storage and versatile workspace applications. This expansive steel structure measures 80′ x 35′ x 16′ and packs in five strategically positioned bay openings, one standard door, and four windows.
It comes standard in Zinc Gray siding with Cardinal Red trim and roof, or you can pick any combination from our color guide. We build it to function as a single high-capacity facility, not a string of smaller, disconnected storage units.
Layout: How Many Bays and Entry Points Does It Have?
Five large bay openings let you move equipment and manage inventory without bottlenecks. Each bay gives you generous clearance for vehicles, machinery, and oversized equipment.
You can store and retrieve multiple vehicles or pieces of equipment independently, without shuffling items around inside the building. The multiple entry points keep traffic moving during busy loading and unloading periods, the same workflow advantage we build into our smaller two-bay and four-bay commercial shops.
If you need even more bay capacity, our commercial warehouse line extends this same clear-span approach further.
Construction: What Makes It Durable?
We build the frame from durable steel and fully enclose the sides, so the warehouse withstands heavy-duty use in commercial and agricultural settings alike. The vertical roofing system sheds weather effectively and adds structural longevity, and Sherwin-Williams coating protects the panels against fading, rust, and weather wear.
This durability matches the standards the steel building industry holds across the board. The weather-resistant materials protect your equipment, vehicles, tools, and inventory consistently, and the enclosed design keeps storage conditions controlled year-round.
Our warranty backs the materials and workmanship.
Storage: What Can This Warehouse Hold?
This Five Bay Warehouse handles diverse storage needs, from agricultural equipment and commercial vehicles to manufacturing tools and retail inventory. It works whether you’re outfitting a working farm or a commercial fleet yard.
The clear-span interior maximizes your usable floor space because we skip interior support columns entirely. You can adapt the flexible interior layout as your business requirements change, organizing different equipment types and storage systems side by side, racking inventory in one bay and parking vehicles in another.
Customization: Can I Design My Own Layout?
Start with this Five Bay Warehouse as your base in our advanced 3D building configurator. Customize the layout dimensions, door placement, window options, and additional features to match your exact operational requirements; commercial buildings start at 30 feet wide and scale up from there.
The configurator shows you real-time visualization of every modification and upgrade, so you can confirm your final warehouse design fits your business needs and site specifications before you order. Our team also helps you confirm the design meets local building and permitting requirements.
Who Is the Five Bay Warehouse Built For?
Automotive repair shops, retail showrooms, contractors, manufacturers, agricultural operations, municipal facilities, and distribution or warehousing businesses all choose this building when they need serious square footage under one roof. If budget timing matters to you, our RTO financing options let you spread out the investment.
Check our service area to confirm delivery and installation support in your region.
Quick Facts
- Size: 80′ x 35′ x 16′ (customizable, 30′ minimum width)
- Bays: 5 roll-up doors, 1 standard door, 4 windows
- Siding: Zinc Gray with Cardinal Red trim and roof (customizable)
- Material: Steel frame, fully enclosed sides, Sherwin-Williams coated panels
- Roof style: Vertical panel for weather protection and longevity
- Interior: Clear-span, column-free
- Best for: Distribution, manufacturing, agricultural storage, municipal facilities, retail showrooms
Built for Your Industry
Versatile commercial buildings configured around how your business actually operates.
Automotive & Auto Repair
Every building is manufactured from premium-grade steel, engineered to hold up under real weather, not just a spec sheet.
Retail Showrooms
Configurable storefronts and display space with commercial-grade finishes.
Contractors & Manufacturers
Wide-bay shops for equipment, materials, and production space.
Agricultural Operations
Large-span buildings for equipment, feed, and commercial farm use.
Municipal Facilities
Durable structures for public works, fleet, and equipment storage.
Distribution & Warehousing
Large-span warehouses for inventory, logistics, and fleet storage.
PERMIT & ZONING SUPPORT
Commercial Building Permit Assistance
Commercial projects come with more red tape than a backyard carport — permits, structural engineering documents, and zoning compliance can all slow a project down. We help keep yours moving forward, navigating permit and zoning requirements across our full six-state service area: Texas, Oklahoma, Louisiana, Arkansas, Kansas, and Mississippi.
That support is built into the process from your first design conversation, not added on as an afterthought once a permit gets rejected.
Permit Navigation
Guidance through your local permitting process.
Structural Engineering Documents
Documentation prepared to support your permit application.
Zoning Compliance
Support across all six states we serve.
Commercial Buildings FAQ
What's the minimum size for a commercial metal building?
Our commercial buildings start at 30 feet wide, with width, length, height, and bay count fully configurable to your project.
Do you help with commercial permits and zoning?
Yes — we help navigate permit applications, structural engineering documentation, and zoning compliance across our six-state service area.
What industries do you build for?
Automotive and auto repair, retail, contractors and manufacturers, agriculture, municipal facilities, and distribution and warehousing — every building is configured around how your business actually operates.
How is a metal commercial building different from traditional construction?
Commercial metal buildings typically cost less, install faster, and offer better long-term durability and energy efficiency than traditional wood-frame construction.
Can I finance a commercial building?
Yes — rent-to-own financing is available with both a credit-check option and a no-credit-check option, though the no-credit-check option carries a higher interest rate.
Recently Added Metal Commercial Buildings
Office Building
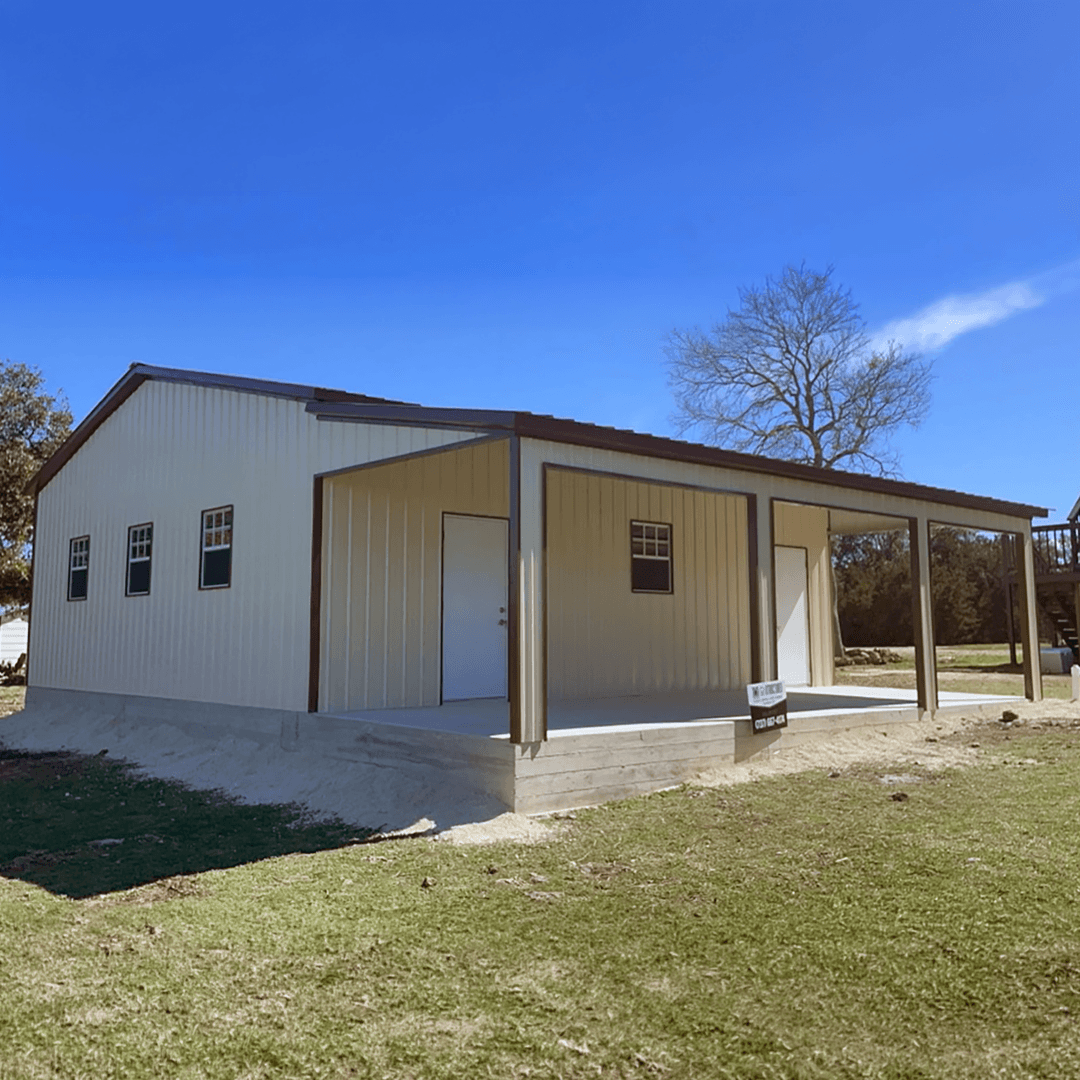
This metal building measures 30 feet wide, 50 feet long, and 10 feet tall at the legs. An all-vertical panel…
Read Full Article
Two Bay Commercial Shop

A two-bay commercial shop is a clear-span metal commercial building that uses steel framing instead of interior support columns, creating…
Read Full Article
Five Bay Warehouse
We engineer the Five Bay Warehouse as premium enclosed metal building construction for high-capacity storage and versatile workspace applications. This…
Read Full Article
Four Bay Commercial Shop

The Four Bay Commercial Shop or 4 Car Shop, is a versatile metal building designed for businesses that need multiple…
Read Full Article
Commercial Warehouse
The Commercial Warehouse is a large, fully enclosed steel building designed for businesses that need maximum interior space and durability.…
Read Full Article