Summer Savings ends in

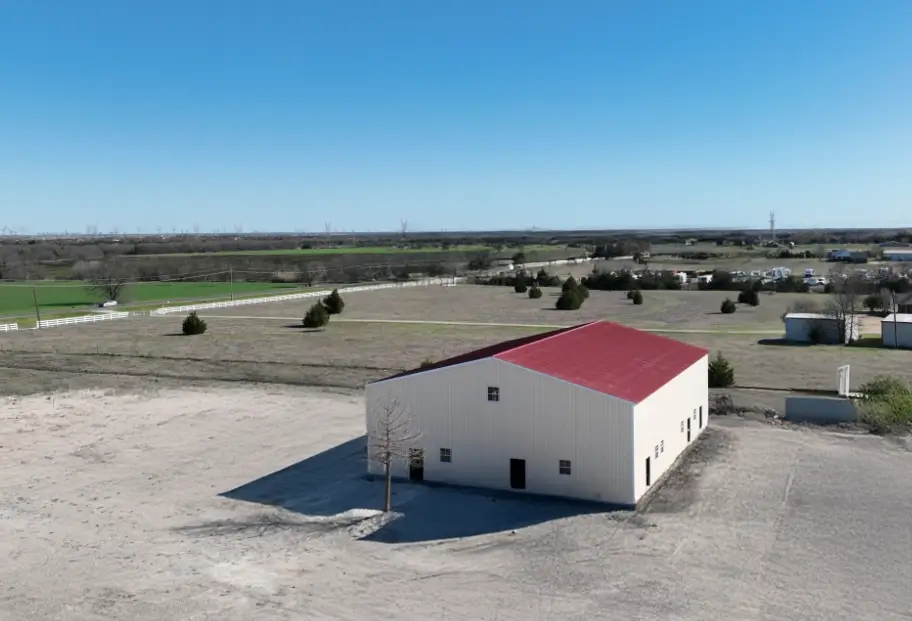
Two Bay Commercial Shop
Our two-bay metal commercial building combines clear-span steel construction with a durable Galvalume finish, giving you a spacious, column-free workspace for auto repair, manufacturing, or contractor operations. Configurable in width, length, height, and bay count, this commercial steel building is engineered for weather resistance and long-term durability at a fraction of traditional construction costs. With free delivery and installation and support navigating permits and zoning across our six-state service area, getting your custom metal commercial building has never been easier.
MANUFACTURER AND INSTALLER
6 TO 8 WEEK LEAD TIME
FREE DELIVERY & INSTALL
SHERWIN-WILLIAMS COATED PANELS

Measurements
40' x 50' x 14'
roof type
Vertical
vehicle capacity
2
trim color
Galvalume
siding color
Galvalume
roof color
Galvalume
wainscot color
Black
doors
1
windows
1
roll-up doors
2
Two Bay Commercial Shop
A two-bay commercial shop is a clear-span metal commercial building that uses steel framing instead of interior support columns, creating an open, column-free workspace that can flex to fit almost any business use. This model comes in a 40′ x 50′ x 14′ configuration with two roll-up doors, one personnel door, and one window, though width, length, height, and bay count are all adjustable (30-foot minimum width) to match your operation, or you can design your own layout online before you buy. As one of the most versatile commercial steel building styles available, it’s designed to serve as a single flexible structure rather than forcing a business to choose between a garage, a workshop, or a storage building.
Layout: How Is the Space Organized?
The building is split into three functional zones: two open bays for vehicle or equipment storage and a central enclosed area for secure storage or active workspace. This layout gives businesses distinct zones for parking, equipment housing, and hands-on work without adding square footage, making it a space-efficient metal commercial building for lots with limited room to build.
Because the enclosed center section is separated from the open bays, business owners can secure tools, inventory, or sensitive equipment while still leaving the bays accessible for day-to-day vehicle or equipment movement. This kind of zoned layout is especially useful for operations that combine storage with active work, similar to how our workshops are built for hands-on use, or how a garage is set up purely for vehicle storage.
Construction: What Is It Made Of?
The frame is high-grade, weather-resistant steel, finished with Sherwin-Williams coated Galvalume panels and black wainscot trim for corrosion resistance and long-term durability. A vertical panel roofing system improves water runoff and reduces maintenance compared to horizontal panel designs, so the building holds up to rain, wind, and heavy weather with less upkeep over time. Steel construction also carries inherent advantages over wood-framed buildings: it doesn’t rot, warp, or attract termites, and it holds up better against fire, high winds, and heavy snow loads, a durability profile recognized industry-wide by organizations like the Metal Construction Association.
For business owners, that translates into a structure that requires less ongoing maintenance and fewer repairs over its lifespan than a comparable wood-framed building, backed by our warranty on materials and workmanship.
Customization: Can I Change the Doors, Windows, and Size?
Yes. Door and window placement is fully customizable, so you can add roll-up doors for equipment access, personnel doors for staff entry, and windows for natural light wherever your workflow needs them. Because dimensions and bay count are adjustable, the same base design can be scaled up as a business grows, from a single-vehicle shop to a multi-bay commercial facility like our four-bay commercial shop or five-bay warehouse.
You can also browse our full color guide to match the panels and trim to your brand or property. This scalability matters for businesses that expect to grow: rather than outgrowing a fixed structure and needing to relocate or build again, owners can plan a layout now that accommodates future equipment, staff, or inventory needs.
Who Uses a Two-Bay Commercial Shop?
This building type is commonly used by contractors, automotive repair shops, manufacturers, and businesses that need secure, climate-controllable storage or workspace under one roof. Compared to traditional site-built construction, steel commercial buildings like this one typically cost less, install faster (6-8 week lead time), and include free delivery and installation, with support for permits and zoning across our service area — a process that ultimately has to satisfy the model codes maintained by the International Code Council, which most local jurisdictions adopt.
Because the structure ships largely pre-engineered, on-site construction time is dramatically shorter than a traditional stick-built commercial building, which means less time paying for a temporary workspace or delaying operations while construction is underway. If cash flow is a concern, our RTO financing options let you spread the cost out over time.
Why Choose a Prefabricated Metal Building Over Traditional Construction?
Traditional commercial construction typically involves longer permitting and build timelines, higher labor costs, and more exposure to weather delays. A prefabricated steel commercial building sidesteps much of that: the components are manufactured to spec, delivered, and installed as a system, which shortens the timeline and reduces the number of variables that can drive up cost. For a business balancing an operating budget against the need for more space, that predictability in both price and timeline is often the deciding factor, similar to what customers describe in our customer reviews.
Quick Facts
- Size: 40′ x 50′ x 14′ (customizable, 30′ minimum width)
- Bays: 2 open bays + 1 central enclosed area
- Doors/windows: 2 roll-up doors, 1 personnel door, 1 window (configurable)
- Material: Steel frame, Galvalume panels, Sherwin-Williams coating, black wainscot
- Roof style: Vertical panel for improved drainage
- Lead time: 6-8 weeks
- Delivery & installation: Free
- Best for: Auto repair, contractors, manufacturing, equipment/vehicle storage
Frequently Asked Questions
Can a two-bay commercial shop be used for both storage and active work? Yes, the layout is specifically designed with an enclosed central area for storage plus two open bays for active use, so a single structure can serve both purposes at once.
How long does it take to get a metal commercial building installed? Typical lead time is 6-8 weeks, with free delivery and installation included. See our FAQs page for more on the ordering process.
Is a steel commercial building more durable than a wood-framed shop? Steel resists rot, pests, and warping better than wood, and the clear-span design eliminates interior columns that can weaken over time, making it a longer-lasting option for commercial use.
Ready to get pricing for your own two-bay commercial shop? Request a free quote or contact us to talk through your specifications.
Built for Your Industry
Versatile commercial buildings configured around how your business actually operates.
Automotive & Auto Repair
Every building is manufactured from premium-grade steel, engineered to hold up under real weather, not just a spec sheet.
Retail Showrooms
Configurable storefronts and display space with commercial-grade finishes.
Contractors & Manufacturers
Wide-bay shops for equipment, materials, and production space.
Agricultural Operations
Large-span buildings for equipment, feed, and commercial farm use.
Municipal Facilities
Durable structures for public works, fleet, and equipment storage.
Distribution & Warehousing
Large-span warehouses for inventory, logistics, and fleet storage.
PERMIT & ZONING SUPPORT
Commercial Building Permit Assistance
Commercial projects come with more red tape than a backyard carport — permits, structural engineering documents, and zoning compliance can all slow a project down. We help keep yours moving forward, navigating permit and zoning requirements across our full six-state service area: Texas, Oklahoma, Louisiana, Arkansas, Kansas, and Mississippi.
That support is built into the process from your first design conversation, not added on as an afterthought once a permit gets rejected.
Permit Navigation
Guidance through your local permitting process.
Structural Engineering Documents
Documentation prepared to support your permit application.
Zoning Compliance
Support across all six states we serve.
Commercial Buildings FAQ
What's the minimum size for a commercial metal building?
Our commercial buildings start at 30 feet wide, with width, length, height, and bay count fully configurable to your project.
Do you help with commercial permits and zoning?
Yes — we help navigate permit applications, structural engineering documentation, and zoning compliance across our six-state service area.
What industries do you build for?
Automotive and auto repair, retail, contractors and manufacturers, agriculture, municipal facilities, and distribution and warehousing — every building is configured around how your business actually operates.
How is a metal commercial building different from traditional construction?
Commercial metal buildings typically cost less, install faster, and offer better long-term durability and energy efficiency than traditional wood-frame construction.
Can I finance a commercial building?
Yes — rent-to-own financing is available with both a credit-check option and a no-credit-check option, though the no-credit-check option carries a higher interest rate.
Recently Added Metal Commercial Buildings
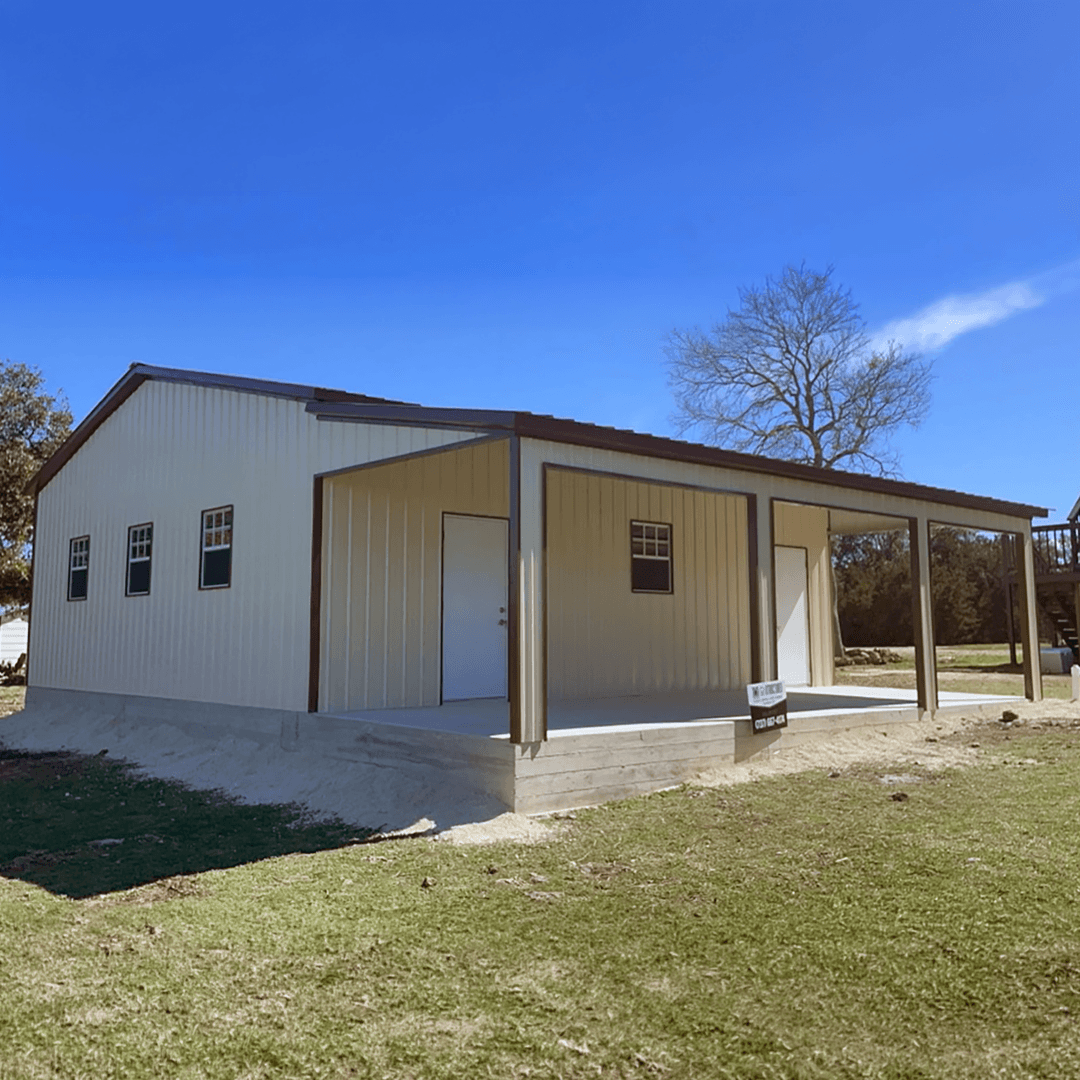
Office Building
This metal building measures 30 feet wide, 50 feet long, and 10 feet tall at the legs. An all-vertical panel…
Read Full Article
Two Bay Commercial Shop
A two-bay commercial shop is a clear-span metal commercial building that uses steel framing instead of interior support columns, creating…
Read Full Article
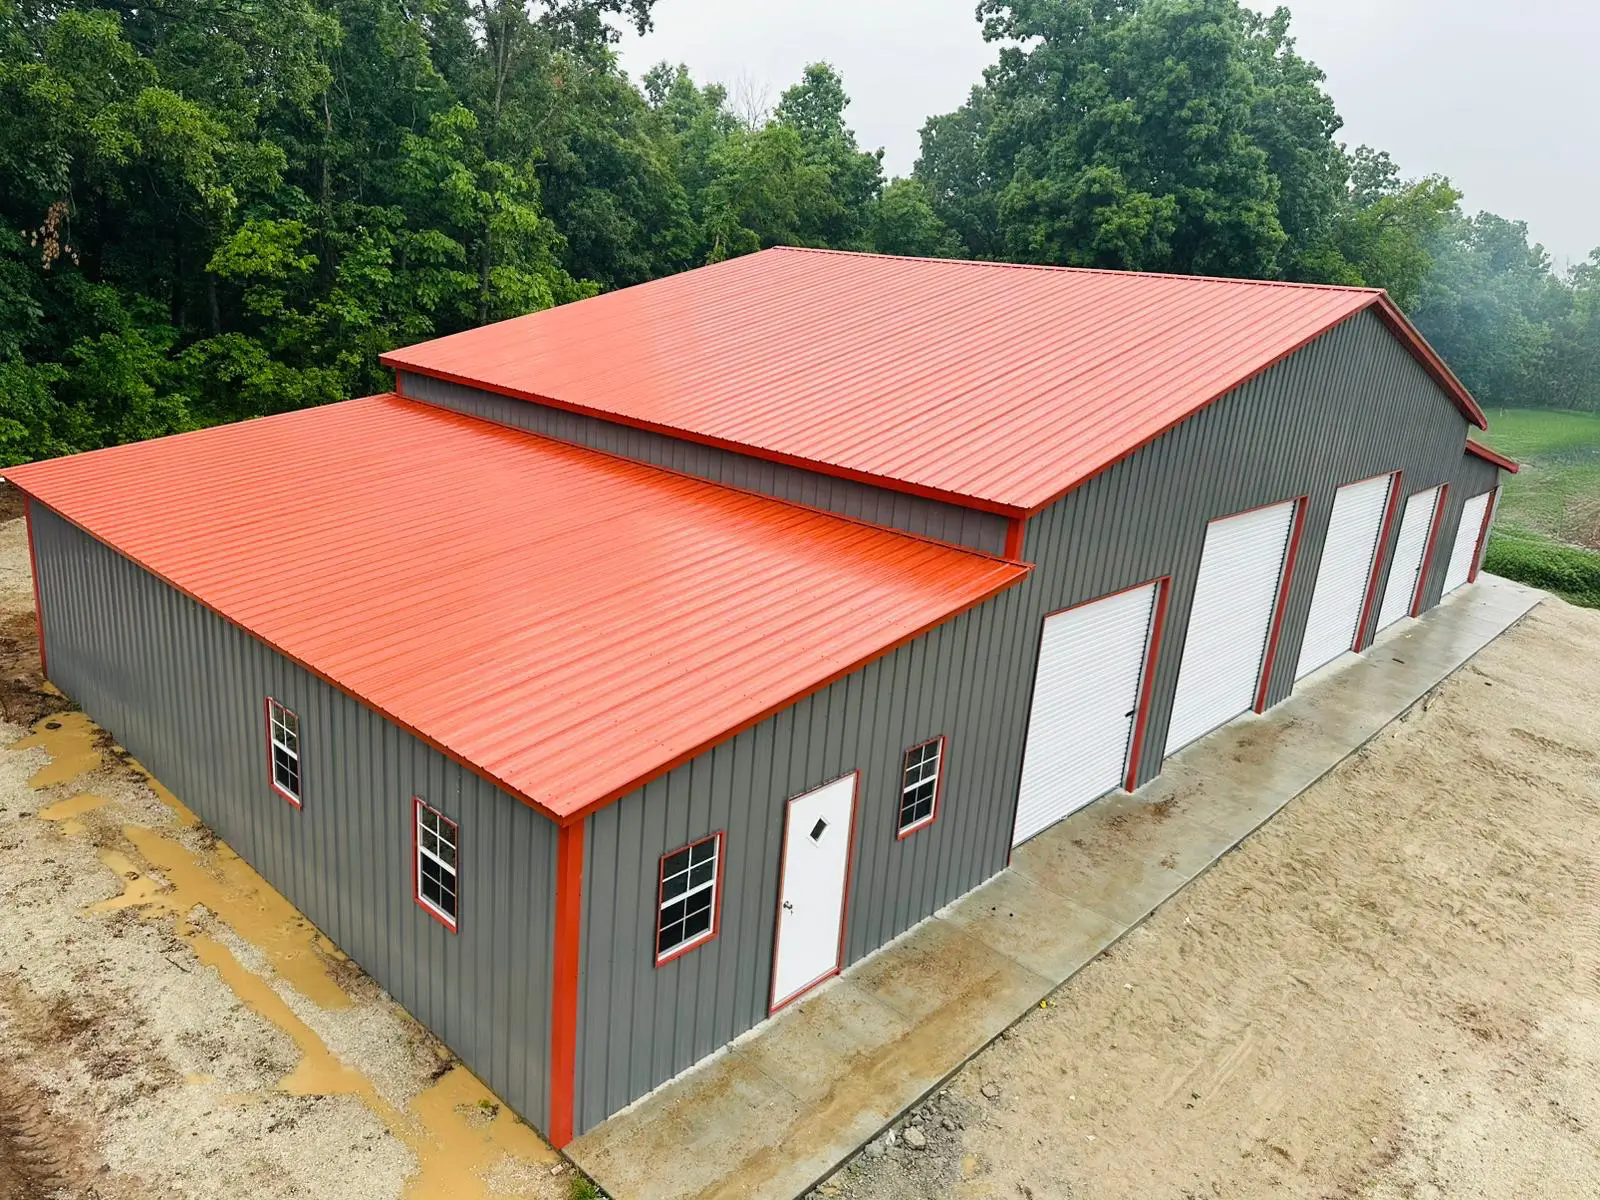
Five Bay Warehouse
We engineer the Five Bay Warehouse as premium enclosed metal building construction for high-capacity storage and versatile workspace applications. This…
Read Full Article

Four Bay Commercial Shop
The Four Bay Commercial Shop or 4 Car Shop, is a versatile metal building designed for businesses that need multiple…
Read Full Article
Commercial Warehouse
The Commercial Warehouse is a large, fully enclosed steel building designed for businesses that need maximum interior space and durability.…
Read Full Article