Call us
(903) 234-8922
Site Prep and Installation
What to Expect on Installation Day
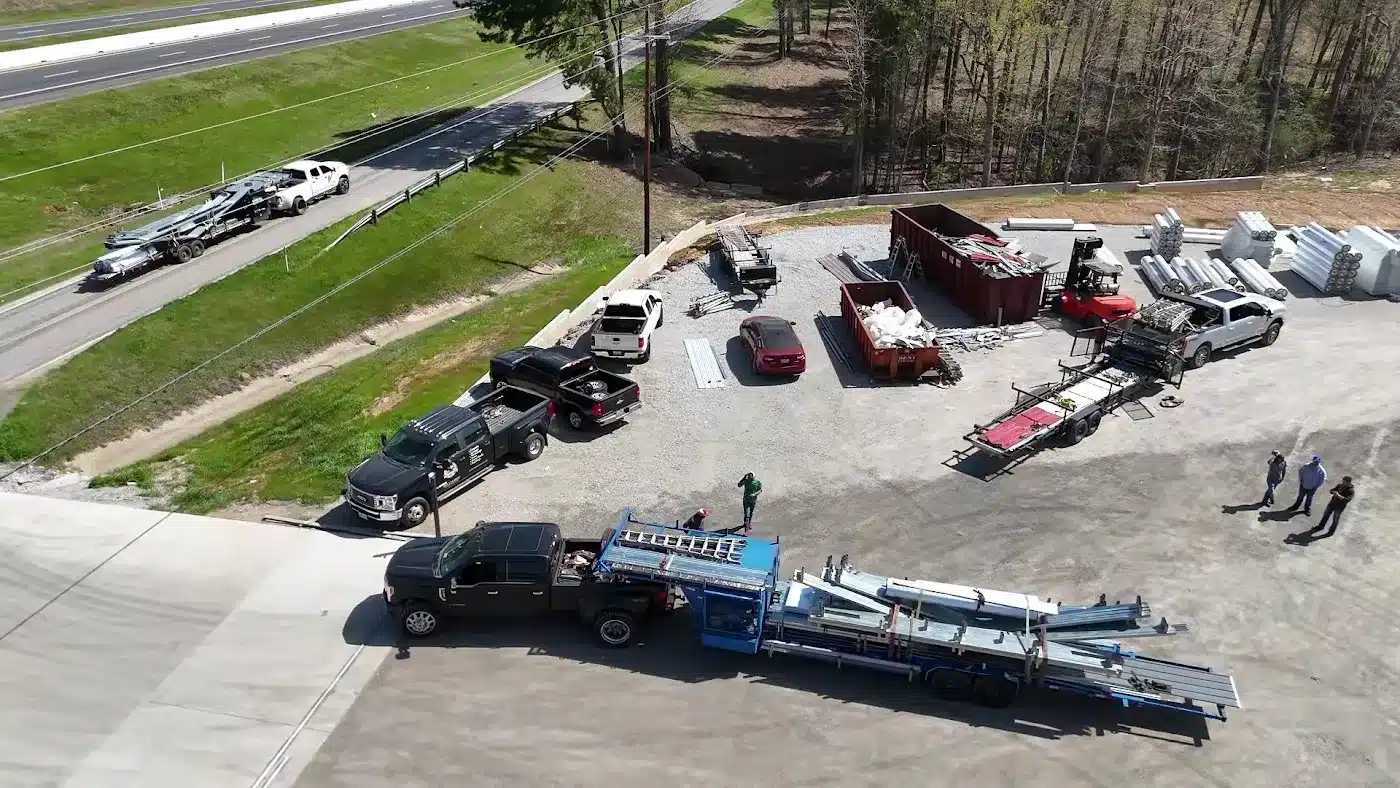
After you order, your building is made at our plant in Kilgore, Texas. Typical lead time is 6 to 8 weeks, and up to 12 weeks for commercial buildings. Then comes the day you have been waiting for: our crew arrives with your steel and builds it on your property. Here is what to expect so the day goes smoothly.
Before the Crew Arrives
Scheduling
Our scheduling team will contact you when your building is close to ready. If you have questions about your date or permits, call (903) 234-8922 and press 2 for scheduling and permits.
Permits and HOA approval
Make sure any city permits or HOA approvals are in place before install day. Our permit guide explains what is usually needed.
A level site
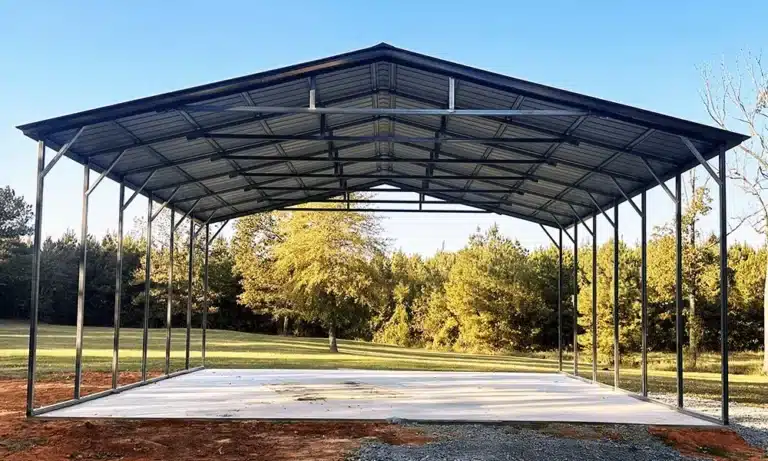
This is the most important step. The building site must be level before the crew arrives. We install on concrete, asphalt, gravel or dirt, using the right anchors for each surface. If you want a concrete slab, have your concrete contractor pour it ahead of time and let it cure. Rocky or unlevel ground can void the wind warranty, and installation on a wood deck is not covered either. Our site prep guide covers sizing the pad and drainage.
Clear access
Our crew arrives with a truck and trailer loaded with steel. Clear a path from the road to the site, move vehicles and equipment out of the way, and mark any underground lines, septic systems or sprinkler heads near the pad.
On Installation Day
1. Walk-through and layout
The crew lead confirms the size, door locations and position of the building with you. This is the time to mention anything about the site they should know.
2. Frame assembly
Base rails go down first, then legs and trusses. The frame is squared and leveled so doors and panels line up correctly.
3. Anchoring
Each leg is anchored to the ground with anchors matched to your surface. Standard rebar anchors come with every building, and upgraded anchors add a 20-year wind warranty. We use our own anchors, since customer-supplied anchors void the wind warranty. Read more in our anchors guide.
4. Roof and wall panels
Sherwin-Williams coated panels go on next, fastened with color-matched screws. Trim finishes the corners, eaves and openings.
5. Doors and windows
Roll-up doors, walk-in doors and windows are installed and adjusted so they operate correctly.
6. Final walk-through
Before leaving, the crew walks the building with you, checks the doors and cleans up the site. This is a good time to ask questions about care and maintenance.
How Long Does It Take?
Install time depends on the size of the building, how much is enclosed, the number of doors and the site conditions. Your scheduling team can give you a better idea for your specific building.
Who Does the Work
Every building is installed by our own crews, not subcontractors. With more than 20 installers on staff, the same company that builds your steel puts it up and stands behind the work. Delivery and installation are free anywhere in our service area.
After Installation
- Doors: door adjustments are covered for 90 days. After that, adjustments are available for a service fee.
- Warranty: keep your paperwork. Frame and paint coverage are explained on our warranty page.
- Care: a quick check each season keeps everything working. Use our seasonal maintenance checklist.
Install-Day Checklist
- Permits and HOA approval in hand.
- Site level and cleared, with any slab poured and cured.
- Clear path for the truck and trailer.
- Underground lines and septic marked.
- Someone home to confirm the layout and do the final walk-through.
Still planning your building? Call (903) 234-8922 and press 1 for sales, or request a free quote.
Ready to Price Your Metal Building?
Get a free, no-obligation quote, or design your building in our free 3D tool and see it from every angle.