Call us
(903) 234-8922
Metal Building Design
Choosing Doors for a Metal Building
The doors on a metal building decide how easy it is to use every day. Put a roll-up door on the wrong wall and you will be backing a trailer around the building for years. Skip a walk-in door and you will be opening a big door just to grab a shovel. Here is how to plan doors on a metal garage, shop or barn.
The Three Main Openings
Roll-up doors
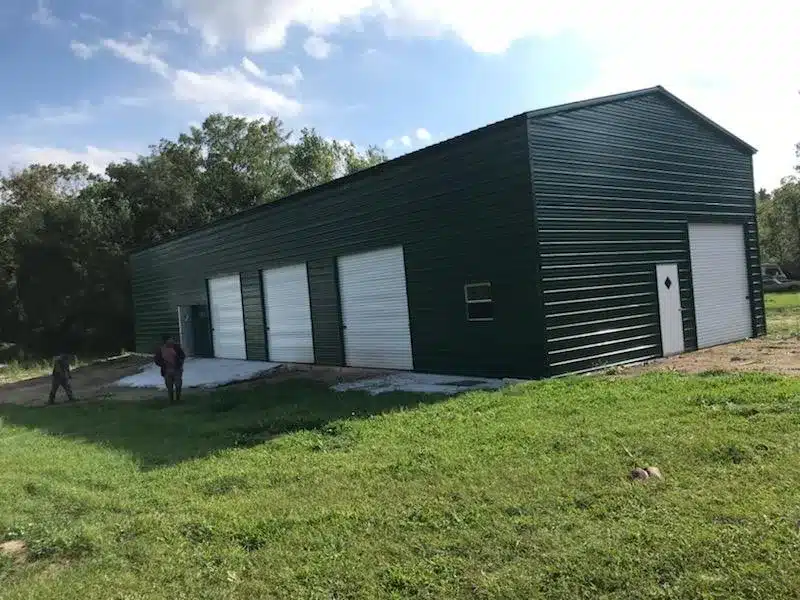
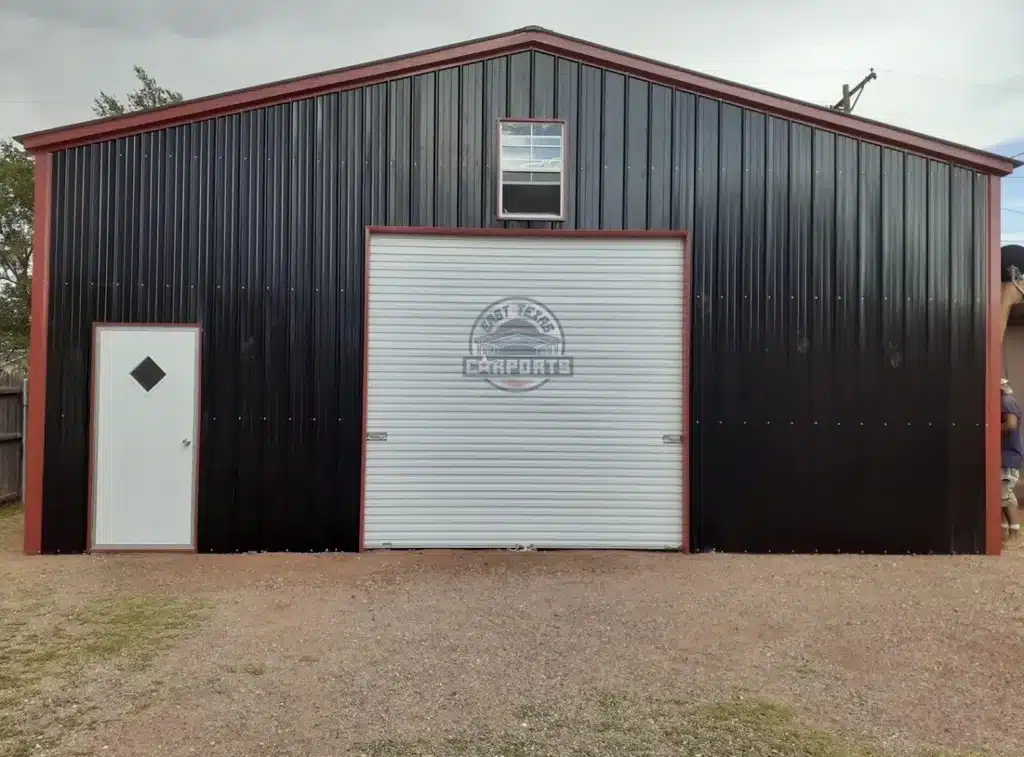
Roll-up doors are the standard on steel buildings. They coil up above the opening instead of swinging out or sliding along the ceiling, so they save interior space and do not interfere with lights or shelving. They are the right choice for vehicles, trailers, tractors and anything large going in and out.
Walk-in doors
A walk-in door is a standard, lockable entry for people. Almost every enclosed building should have at least one. It is the door you will use most often, so place it closest to the house or driveway.
Windows
Windows add daylight and airflow, which make a shop or garage much more pleasant to work in. They also make a building look more finished from the road.
Where to Put the Doors
End wall or side wall?
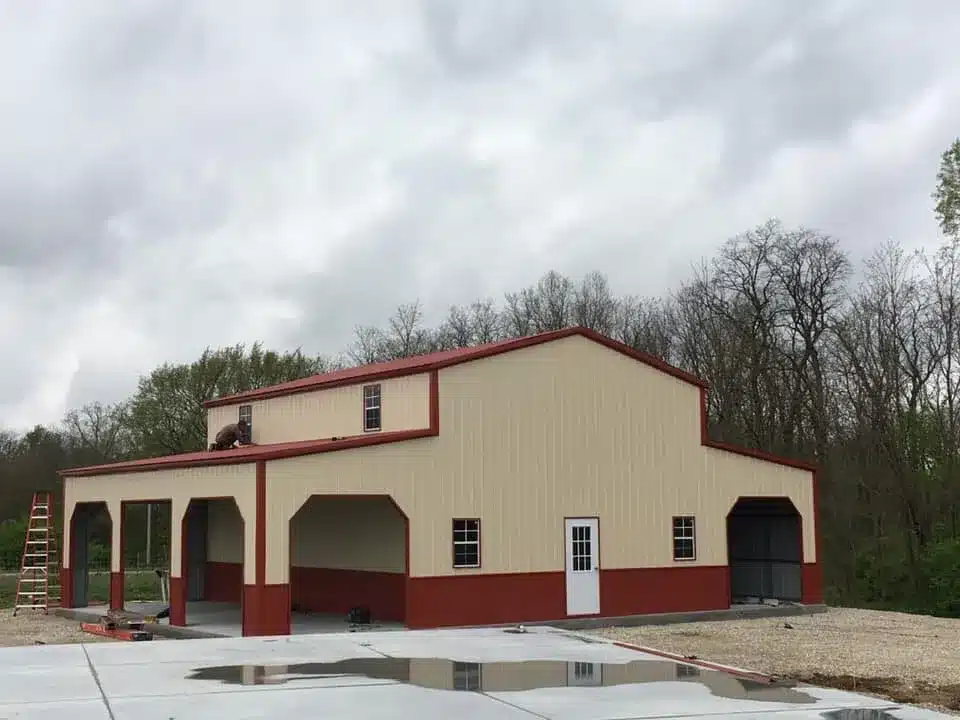
Doors on the end wall work well for deep, narrow buildings where you park one vehicle behind another. Doors on the side wall work well for wide buildings where you want to pull straight into several bays. Think about how you will approach the building with a truck and trailer, and which way your driveway curves.
Leave room to turn
Look at the space in front of each roll-up door. You need room to swing a vehicle in straight, especially with a trailer. A door that faces a fence line or a steep slope is hard to use.
Mind the weather side
If one side of your property takes the brunt of storms, keep large openings off that side when you can. Doors on the sheltered side stay cleaner and let less rain blow in when open.
How Many Doors Do You Need?
- One-car garage: one roll-up door and one walk-in door.
- Two-car garage: two roll-up doors give each vehicle its own bay, or one wide door for flexibility.
- Workshop: at least one roll-up door sized for your largest project, plus a walk-in door and windows.
- Barn: doors on both ends of a center aisle let you drive straight through.
- Commercial building: one roll-up door per bay is common so each tenant or vehicle has its own entry.
Leg Height and Door Height Go Together
A roll-up door needs room above it for the coil. That means the building’s leg height has to be taller than the door opening. If you need a tall door for an RV, boat or tractor, plan the leg height at the same time. Remember that steel buildings are listed width × length × height, so a 30 × 40 × 12 building has 12-foot legs.
Colors and Trim
Door color is a simple way to give a building some style. A white or contrasting door against a darker wall reads clean and classic, while a door that matches the walls looks modern and blends in. Try combinations in our color guide or build it in our 3D designer. Our article on trim, color and finish has more ideas.
Door Care and Adjustments
Roll-up doors work best when the building sits level and the door is kept clean. Keep the tracks free of dirt and debris, and do not force a door that is binding. Our crews set doors during installation, and we cover door adjustments for 90 days. After that, adjustments are available for a service fee. Most binding issues come from settling ground or debris in the tracks, so a level pad and a little cleaning go a long way.
Plan It Once, Use It for Decades
Doors are easy to change on paper and hard to move once the building is up. Spend a few minutes walking your site and picturing how you will drive in, park and work. Then tell us what you need, and we will design the door layout with you.
Call (903) 234-8922 and press 1 for sales, or request a free quote online.
Ready to Price Your Metal Building?
Get a free, no-obligation quote, or design your building in our free 3D tool and see it from every angle.