
Call us
(903) 234-8922
Real workshop design
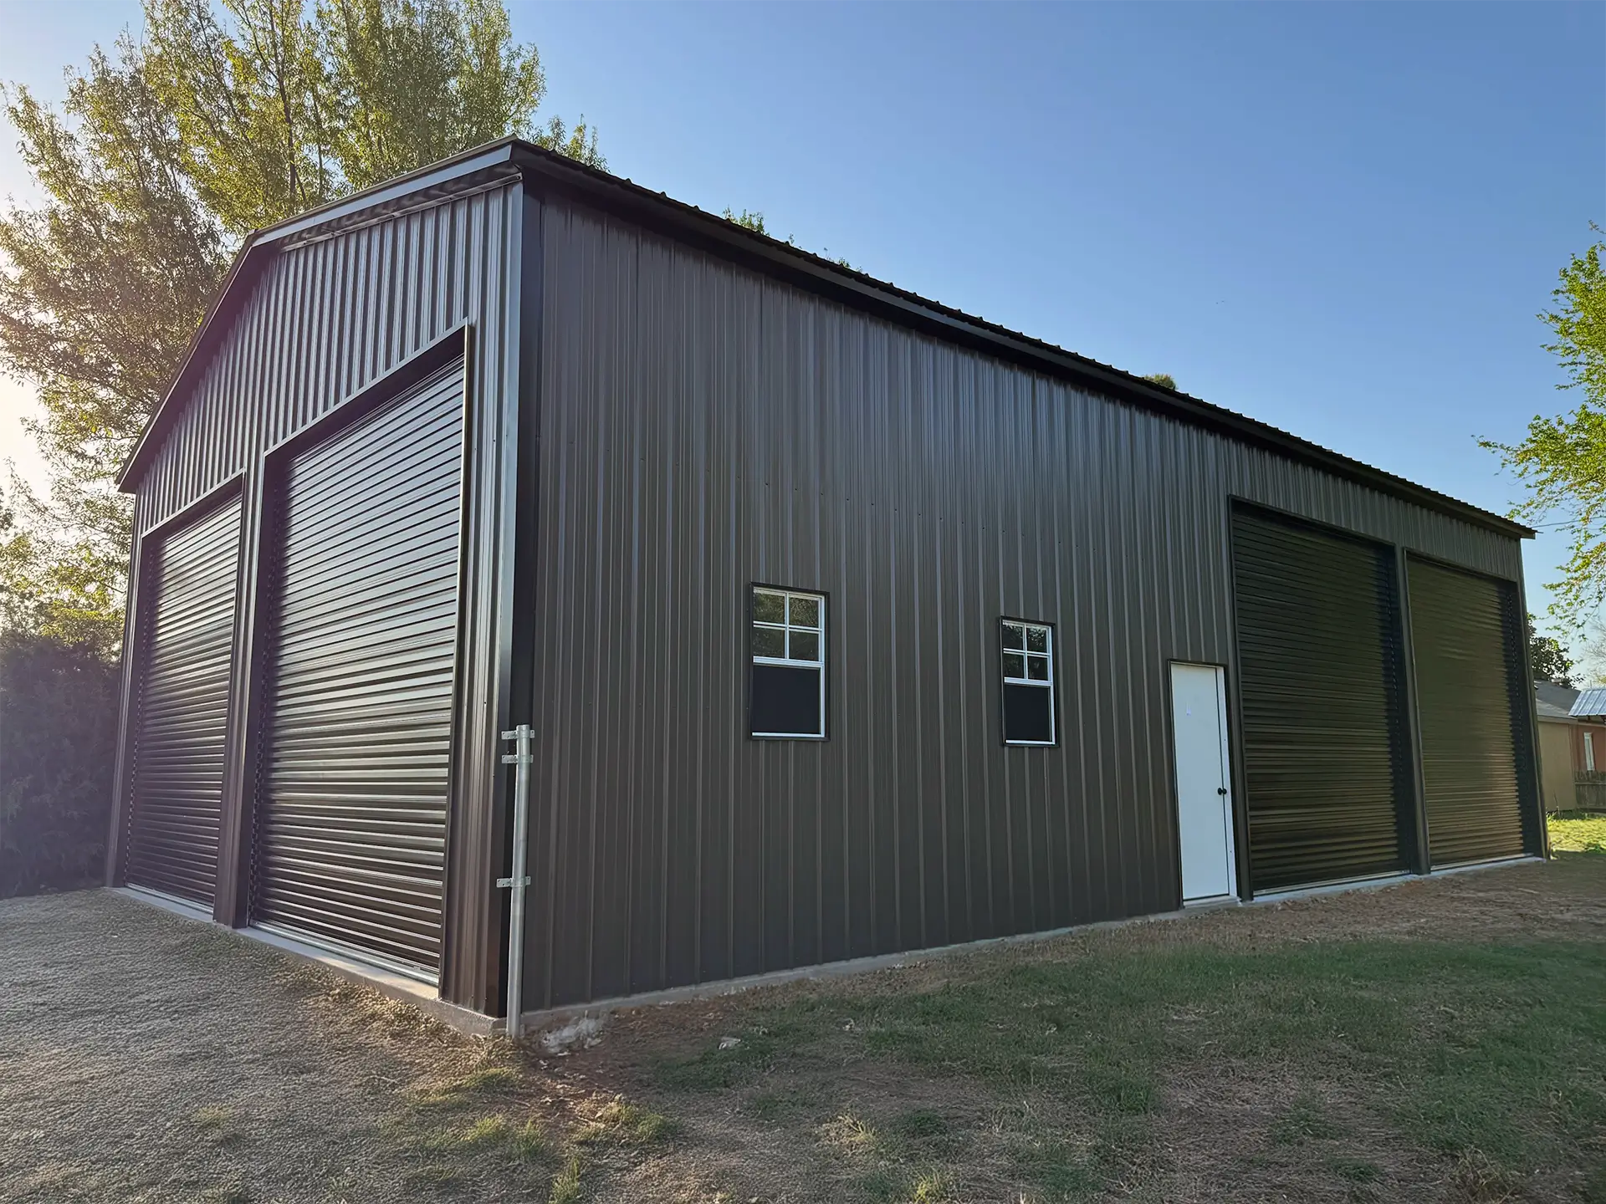
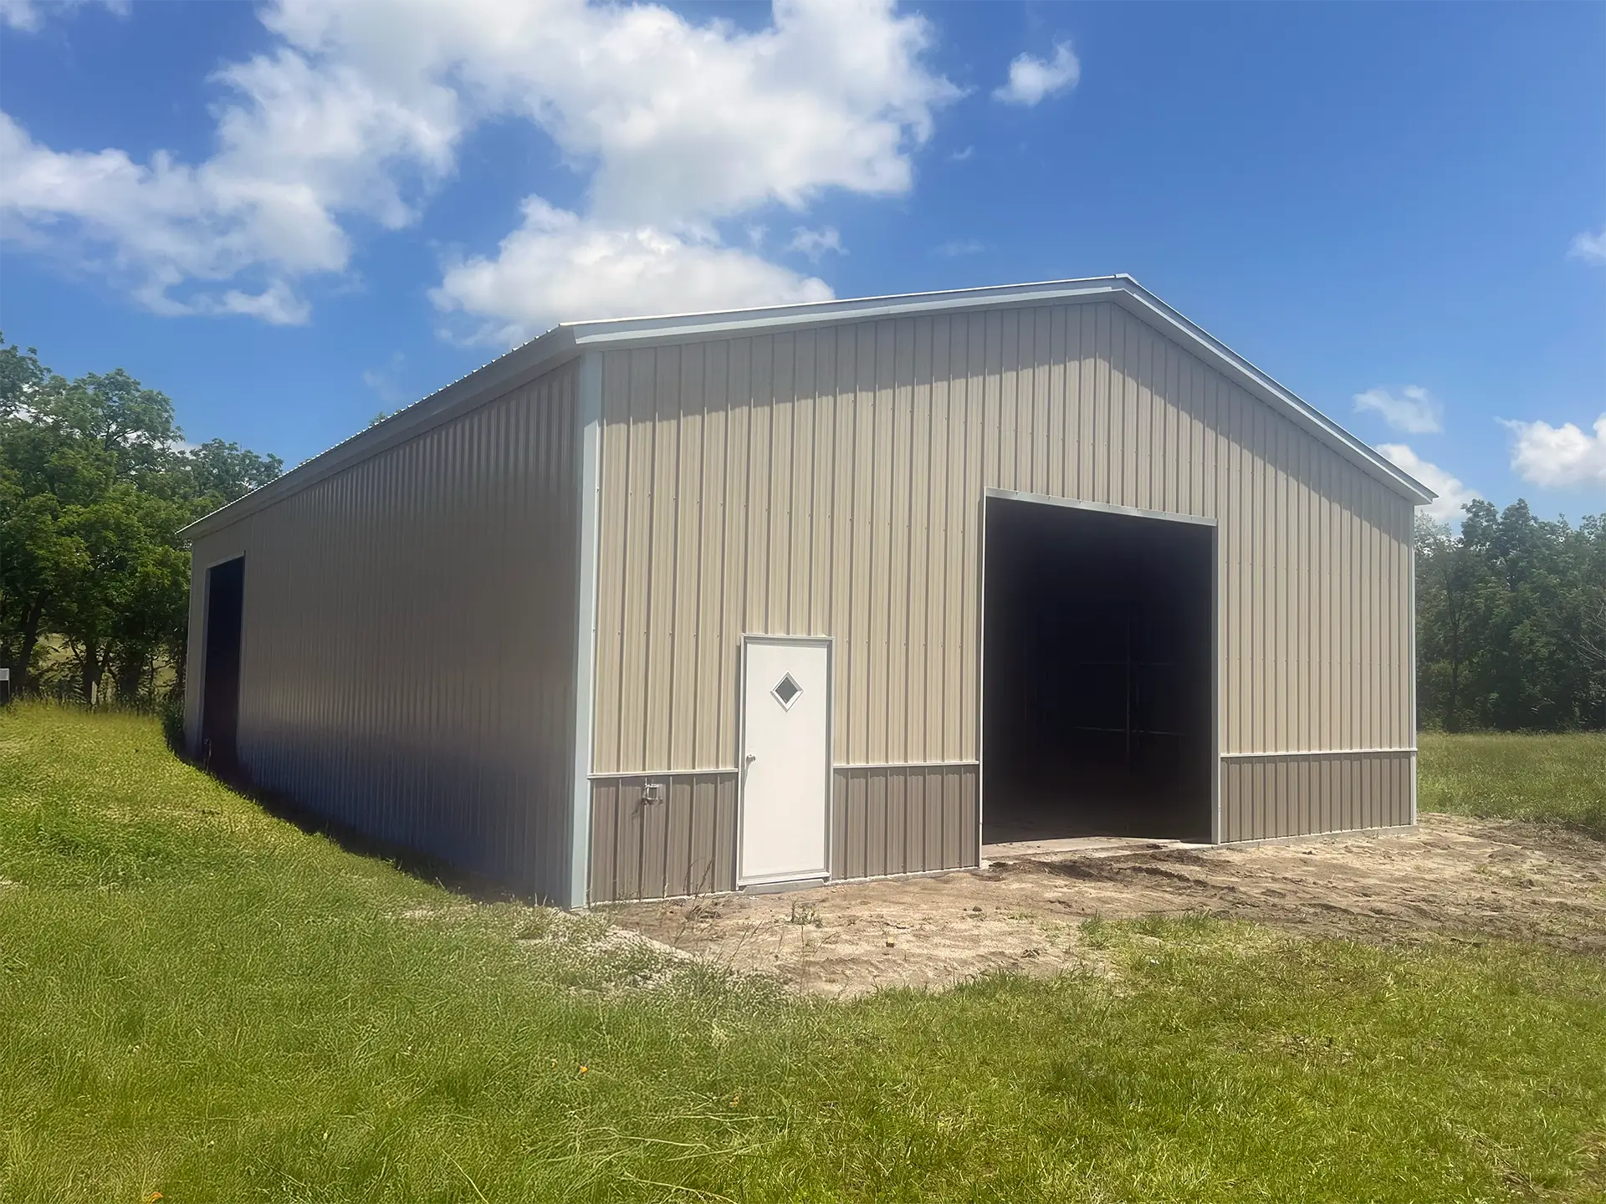
30×50 Split 4 Bay Metal Shop
A workshop design we've built for customers. Use it as your starting point: we'll build it to your size and colors at our Kilgore, Texas plant, then deliver and install it free.
Design details
About This Workshop
This workshop is 30 feet wide, 50 feet long and 14 feet tall, with a Vertical roof style. It is finished in Zinc Gray on the roof, Zinc Gray siding and Black trim. We can build it at this exact size or change any part of it.
The Split Four Bay Workshop delivers exceptional space management through efficient metal building design that accommodates multiple dedicated areas for storage, work projects, and vehicle protection. This spacious workshop maximizes property utility through intelligent bay organization.
Featuring four separate bays with strategically divided interior configurations, this workshop enables organized space allocation for diverse applications. Property owners benefit from dedicated zones that prevent workspace conflicts and enhance operational efficiency.
The four-bay layout provides ample room for automotive projects, comprehensive tool storage, and equipment housing while maintaining easy access to each designated area. This Split Four Bay Workshop design eliminates crowded conditions common in single-bay structures.
Organized space management allows simultaneous activities across different bays without interference or security concerns. Each bay operates independently while sharing structural advantages and weather protection benefits.
Durable Steel Construction
Built with robust steel framing and weather-resistant panels, this workshop ensures long-term reliability under demanding use and harsh environmental conditions. The durable construction materials resist corrosion, pest damage, and structural deterioration over decades of service.
Premium steel components provide superior strength-to-weight ratios compared to traditional building materials while requiring minimal maintenance throughout the workshop’s operational lifetime. Weather-resistant panels protect interior contents from environmental damage.
The divided interior configuration maintains structural integrity while providing flexible workspace arrangements. This workshop construction method optimizes material usage while maximizing functional space allocation.
Flexible Split Four Bay Workshop Design Adaptability
Customizable access points accommodate specific workflow requirements and equipment needs across all four bays. Enhanced functionality comes through strategic door placement and optional window configurations that optimize natural lighting and ventilation.
This Split Four Bay Workshop adapts to both residential and light commercial applications, providing scalable solutions for growing businesses and expanding personal projects. The flexible design accommodates evolving space requirements over time.
Included
Comes With Every Workshop
- Built at our Kilgore plantMade at our own plant in Kilgore, Texas. We are the manufacturer, not a dealer.
- Free delivery and installOur own crews deliver and install anywhere in our service area, and most installs take a single day.
- 14- or 12-gauge frame14-gauge frames are rated to 120 mph and 12-gauge frames to 140 mph.
- Frame warranty5-year no-rust warranty on 14-gauge frames, 20 years on 12-gauge.
- Sherwin-Williams panels29-gauge AG panels with a 20-year limited paint warranty.
- 6 to 8 week lead timeStandard lead time after your deposit, with rent-to-own financing available.
See the full warranty for details.
Options
Popular Workshop Options
- Roll-up doorsAdd roll-up doors sized for vehicles and equipment.
- Walk-in doors and windowsPlace doors and windows around how you plan to work.
- Lean-tosAdd covered outdoor space for materials or parking.
- InsulationAdd bubble reflective insulation to the roof, sides and ends.
We serve Texas, Oklahoma, Arkansas, Kansas, Louisiana and Mississippi. See our service area.
Roof styles
Which Roof Style Is Right?
This build has a Vertical roof style. Here is how the three styles compare.
- This build
Vertical roof
Panels run from the peak down to the eave, so rain, snow and debris slide off fastest. It carries the strongest wind rating and is our top pick for most of our service area.
- This build
A-frame (boxed eave) roof
A peaked roof with boxed eaves and horizontal panels for a clean, house-like look at a lower price than vertical.
- This build
Horizontal (regular) roof
Rounded eaves with horizontal panels. It costs the least and works well in milder weather. We do not warranty horizontal roofs on buildings longer than 36 feet.
Make it yours
Change Anything You Want
This is a real build, not a fixed package. Every workshop is made to order.
Change the size
Pick the width, length and height you need in our free 3D designer, and see the price as you build.
Open the 3D designerPick your colors
Choose from 20 Sherwin-Williams colors for your roof, siding and trim.
See the color guidePay over time
Rent-to-own starts with 20% down, with credit-check and no-credit-check options.
See financing
Customer reviews
Metal Building Reviews From Real Customers


Ready to See Your Price?
Get a free, no-obligation quote today. Sales: ext. 1 · Scheduling: ext. 2