
Call us
(903) 234-8922
Real workshop design
30×50 Single Bay Metal Shop with Lean To
A workshop design we've built for customers. Use it as your starting point: we'll build it to your size and colors at our Kilgore, Texas plant, then deliver and install it free.
Design details
About This Workshop
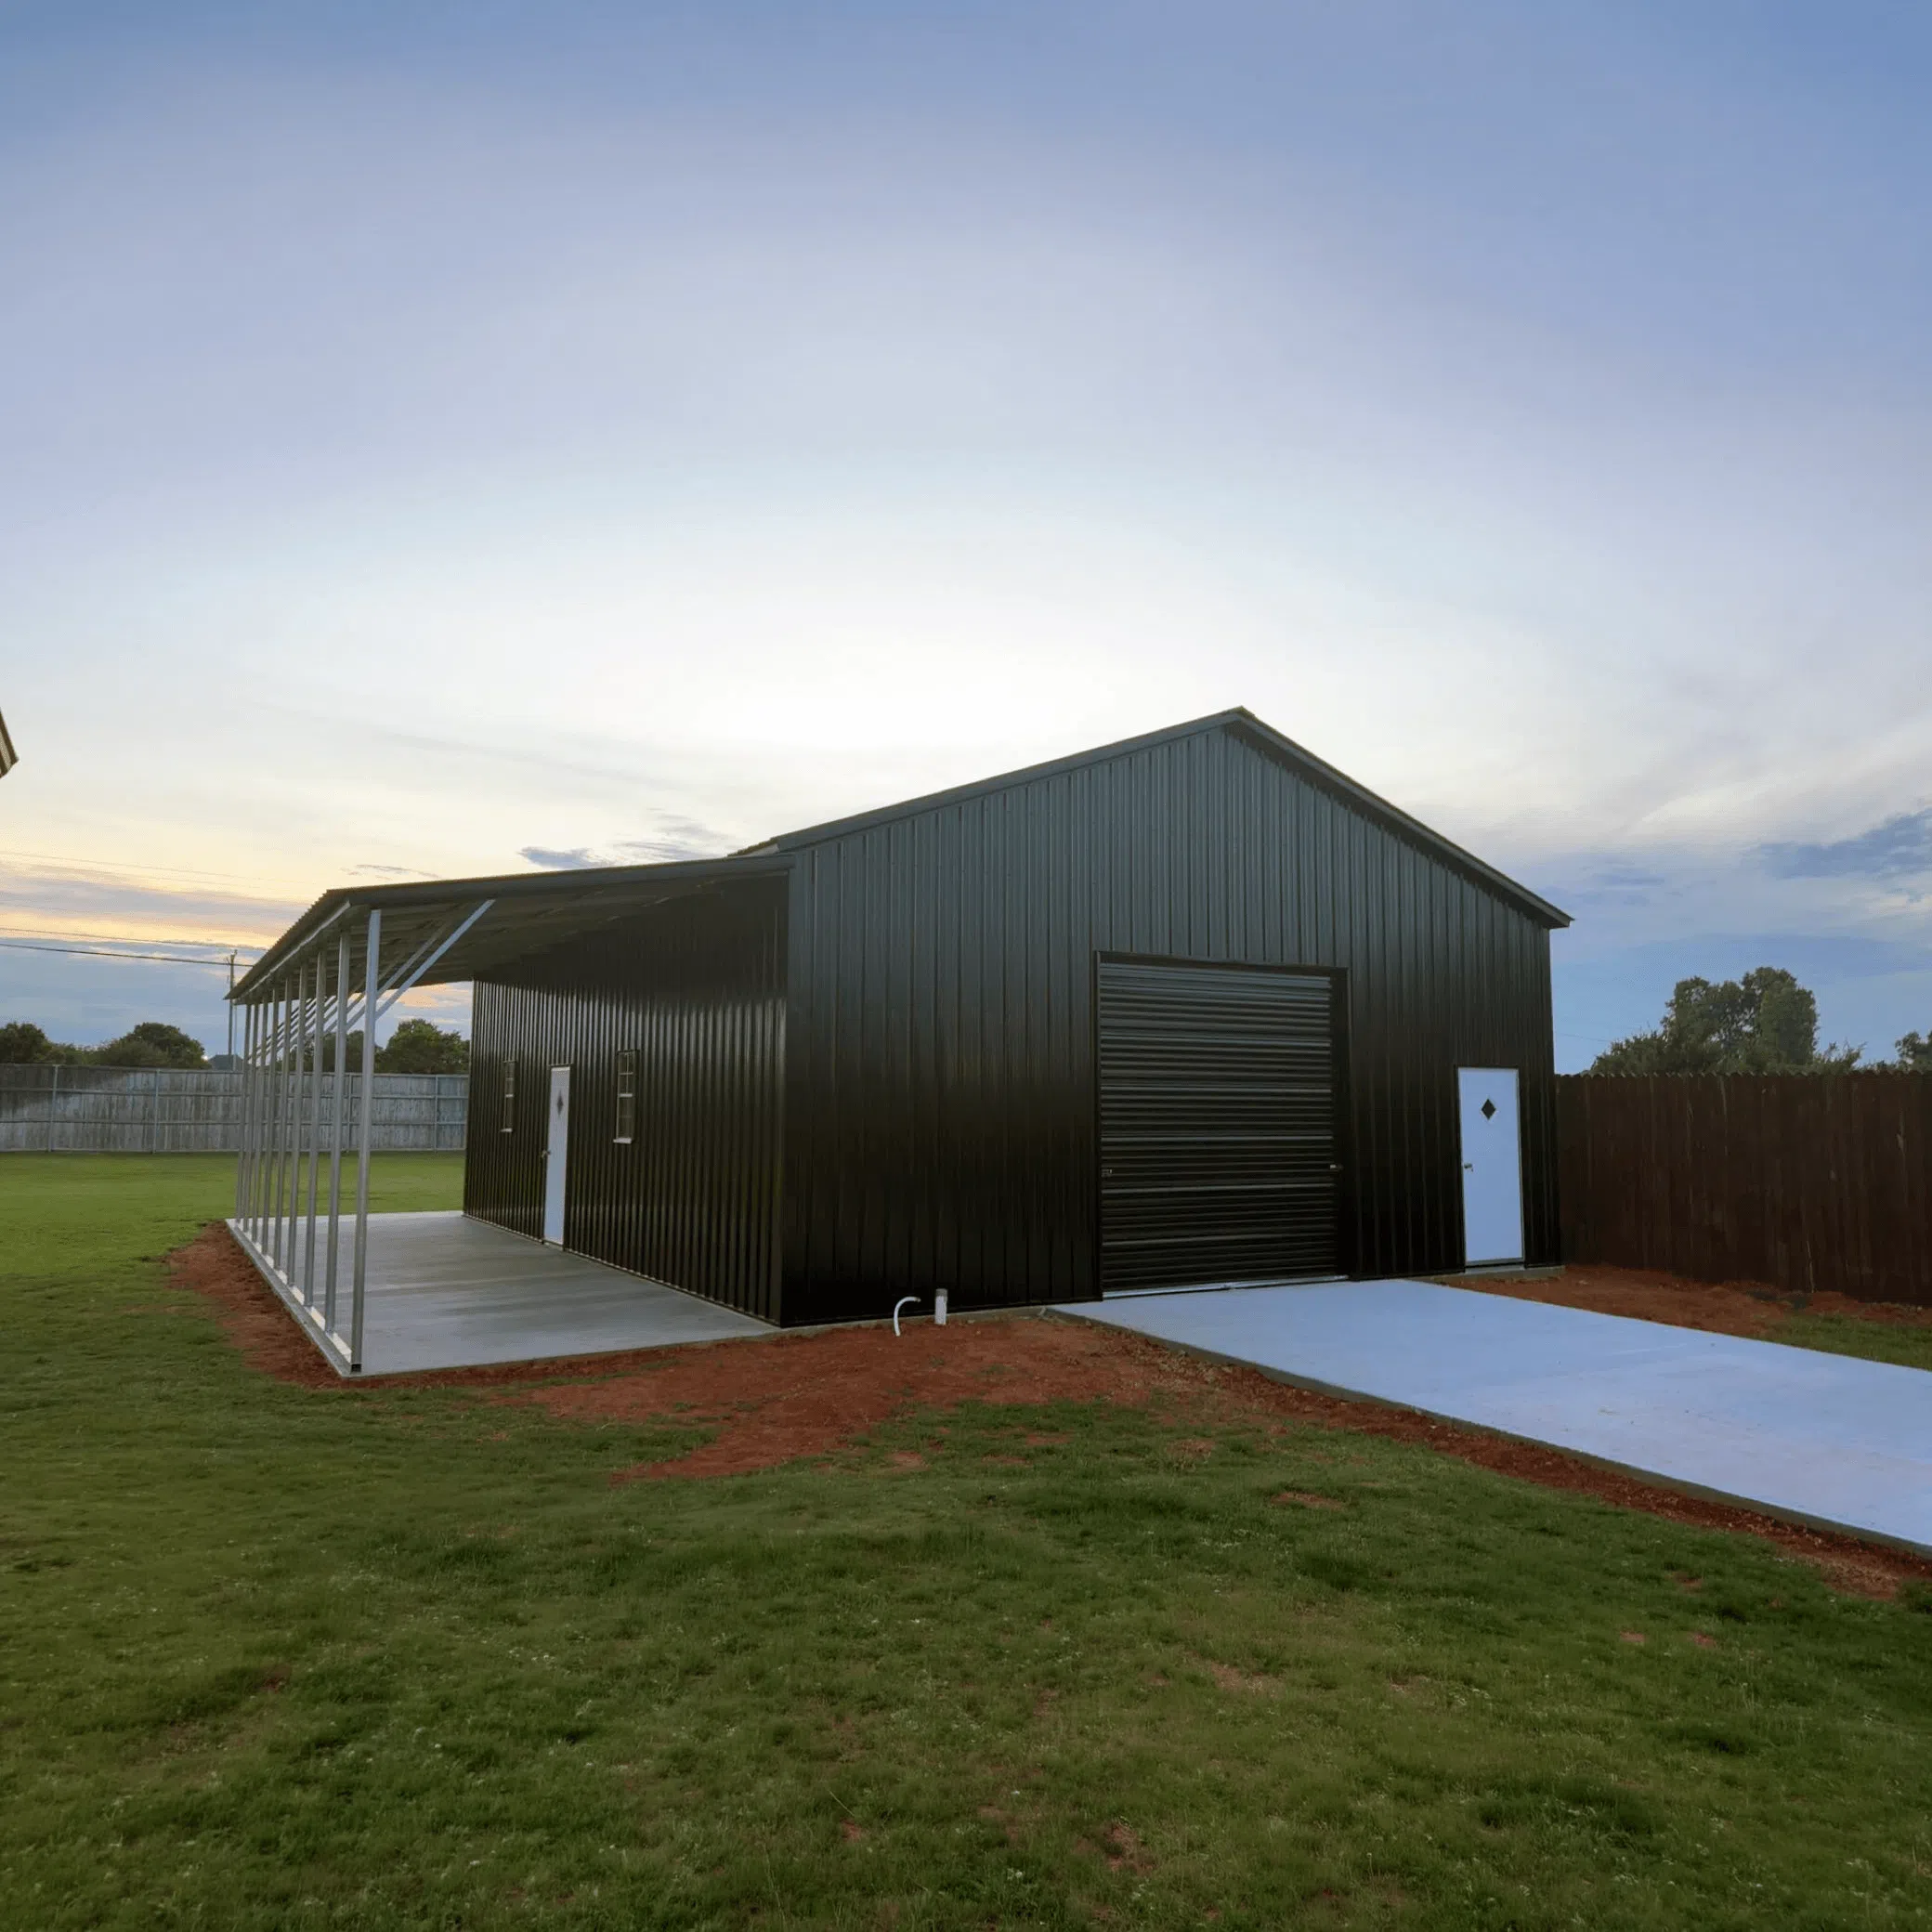
This workshop is 30 feet wide, 50 feet long and 12 feet tall, with a Horizontal roof style. It is finished in Black on the roof, Black siding and Black trim. We can build it at this exact size or change any part of it.
This metal building measures 30 feet wide, 50 feet long, and 12 feet tall at the legs. A 10′ x 50′ x 10′ lean-to runs along one side, adding open, covered space beside the fully enclosed garage. Together, the two sections give this structure a barn-style profile: solid walls on one end, open framing on the other.
The vertical roof rises to a center peak and sheds water quickly off both sides. Dark, vertical steel panels cover the walls from the slab to the roofline. Vertical siding runs water straight down instead of letting it pool, and it gives the exterior a sharp, streamlined look against any backdrop.
An 8′ x 8′ roll-up door sits on the gable end, tall and wide enough for a tractor, ATV, or mid-size vehicle to pull straight through. Two white 36″ x 80″ walk-in doors flank the structure, one near the roll-up door and one on the far end by the lean-to. Small diamond-shaped windows sit in each walk-in door, adding a simple decorative detail against the dark panels.
Two 2′ x 3′ windows sit along the side wall, spaced evenly to bring daylight into the interior. Their placement keeps the wall balanced and gives the garage natural light without relying on the roll-up door for airflow.
The lean-to attaches at the eave and extends the full 50-foot length of the building. Open steel posts support the roofline every few feet, leaving the space underneath completely clear. That open framing shelters anything parked or stored there while keeping the sides fully accessible from any angle.
A poured concrete slab runs under both the enclosed garage and the lean-to. The slab sits level and flush, creating one continuous, finished surface across the whole footprint. Clean concrete edges frame the perimeter, separating the building from the surrounding grass and soil.
The steel frame holds a consistent, boxy shape from corner to corner. Straight roof lines and square corners give the whole structure a tight, engineered look rather than a rounded or arched profile. Every panel runs flush against the next, with no visible gaps or warping along the walls or roof.
Color stays consistent across the entire building, from the roof panels down to the vertical wall siding. The dark tone contrasts sharply against the lighter concrete slab and the surrounding green lawn. That contrast makes the building’s clean lines and sharp edges stand out in the photo.
Overall, the structure reads as a single, purpose-built unit. Full enclosure covers one end for secure storage or workshop space. Open lean-to space covers the other end for anything that needs shelter but not walls. The combination gives the building two distinct functions inside one unified roofline and frame.
Included
Comes With Every Workshop
- Built at our Kilgore plantMade at our own plant in Kilgore, Texas. We are the manufacturer, not a dealer.
- Free delivery and installOur own crews deliver and install anywhere in our service area, and most installs take a single day.
- 14- or 12-gauge frame14-gauge frames are rated to 120 mph and 12-gauge frames to 140 mph.
- Frame warranty5-year no-rust warranty on 14-gauge frames, 20 years on 12-gauge.
- Sherwin-Williams panels29-gauge AG panels with a 20-year limited paint warranty.
- 6 to 8 week lead timeStandard lead time after your deposit, with rent-to-own financing available.
See the full warranty for details.
Options
Popular Workshop Options
- Roll-up doorsAdd roll-up doors sized for vehicles and equipment.
- Walk-in doors and windowsPlace doors and windows around how you plan to work.
- Lean-tosAdd covered outdoor space for materials or parking.
- InsulationAdd bubble reflective insulation to the roof, sides and ends.
We serve Texas, Oklahoma, Arkansas, Kansas, Louisiana and Mississippi. See our service area.
Roof styles
Which Roof Style Is Right?
This build has a Horizontal roof style. Here is how the three styles compare.
- This build
Vertical roof
Panels run from the peak down to the eave, so rain, snow and debris slide off fastest. It carries the strongest wind rating and is our top pick for most of our service area.
- This build
A-frame (boxed eave) roof
A peaked roof with boxed eaves and horizontal panels for a clean, house-like look at a lower price than vertical.
- This build
Horizontal (regular) roof
Rounded eaves with horizontal panels. It costs the least and works well in milder weather. We do not warranty horizontal roofs on buildings longer than 36 feet.
Make it yours
Change Anything You Want
This is a real build, not a fixed package. Every workshop is made to order.
Change the size
Pick the width, length and height you need in our free 3D designer, and see the price as you build.
Open the 3D designerPick your colors
Choose from 20 Sherwin-Williams colors for your roof, siding and trim.
See the color guidePay over time
Rent-to-own starts with 20% down, with credit-check and no-credit-check options.
See financing
Customer reviews
Metal Building Reviews From Real Customers


Ready to See Your Price?
Get a free, no-obligation quote today. Sales: ext. 1 · Scheduling: ext. 2