
Call us
(903) 234-8922
Real garage design
20×40 3 Car Metal Garage
A garage design we've built for customers. Use it as your starting point: we'll build it to your size and colors at our Kilgore, Texas plant, then deliver and install it free.
Design details
About This Garage
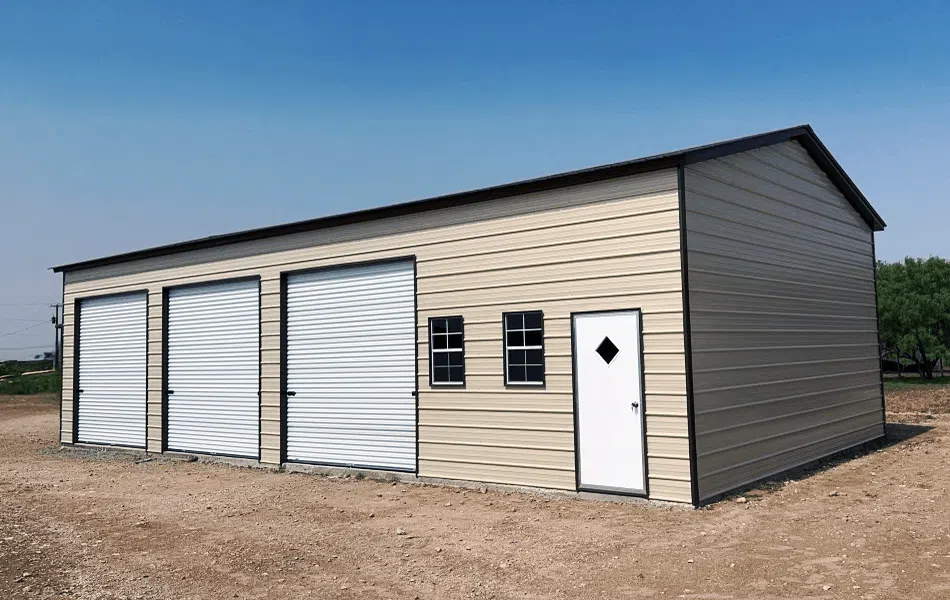
This garage is 20 feet wide, 40 feet long and 10 feet tall, with a Horizontal roof style. It is finished in Pebble Beige on the roof, Pebble Beige siding and Black trim. We can build it at this exact size or change any part of it.
This 20×40 3 car metal garage is one of our real builds. It is 20 feet wide, 40 feet long and 10 feet tall, with room for three vehicles, three roll-up doors, one walk-in door and two windows, finished in Pebble Beige with black trim.
20×40 3 Car Metal Garage Design
This metal garage measures 20 feet wide, 40 feet long, and 10 feet tall at the legs, with a 12′ 8″ clearance at the center peak. The roof rises evenly from both eaves to that center point, capped in black trim that runs the full length of the ridge. Tan vertical panels cover the roof and walls, giving the structure a warm, neutral tone from every angle and a consistent finish across every surface.
The roof panels run in tight, even ribs from the ridge down to each eave, catching light differently depending on the angle of the sun. That ribbed texture continues seamlessly onto the wall panels below, so the roof and walls read as one connected surface rather than two separate materials. Black trim traces every edge where panels meet, framing the roofline, the corners, and the base of the building in a single consistent color.
Three white roll-up doors line the gable end, each framed in matching black trim. The doors sit side by side in graduated widths, creating a stepped look across the front of the building rather than a uniform row of identical openings. Horizontal ribbing on each door echoes the vertical lines of the siding above, tying the whole facade together even as the door widths shift from one bay to the next. Each door track sits flush against the wall, with the black trim wrapping fully around the frame on all four sides.
Two windows sit to the right of the roll-up doors, each trimmed in the same black used across the rest of the building. Both windows sit at a matching height, spaced evenly apart along the wall, and both carry a dark tint that contrasts against the lighter tan panels surrounding them. A white walk-in door sits just beyond the windows, fitted with a black diamond-shaped window at eye level and framed in bright white trim that stands out sharply against the tan panels and the darker window trim nearby.
The roofline extends slightly past the wall on the gable end, forming a narrow overhang above the roll-up doors and the walk-in entry. That overhang casts a thin shadow across the top of each opening, adding a small amount of depth to what would otherwise be a flat facade. The overhang also helps shield the doors and windows from direct rain running off the roof during storms.
Vertical panel seams run uniformly from the base of the wall to the roof edge, spaced evenly across the full width of the building. Each seam lines up cleanly with the one beside it, with no visible warping or gaps anywhere along the wall. That evenness carries down the full 40-foot length of the building, giving the side wall a long, unbroken run of matching panels from the front corner to the back.
The workshop sits on a graded dirt lot, with loose soil and light vegetation surrounding the base. A power line runs along the property in the background, strung between poles that frame the edge of the lot. Low trees and brush line the horizon under a wide, open sky, with soft clouds breaking up an otherwise clear blue backdrop. No concrete slab is visible beneath the structure in this shot, leaving the bare dirt pad exposed around the entire perimeter.
Shadows fall across the ground in front of the building, stretching out from the base of the walls and marking the time of day the photo was taken. The contrast between the tan panels and the dark dirt below makes the building’s clean lines stand out clearly against the more textured, uneven ground.
The overall shape stays a simple rectangle, with no lean-to or side extension attached anywhere along the structure. Three roll-up doors, two windows, and one walk-in entry line the visible gable end, giving the workshop wide vehicle access alongside a separate entry point for foot traffic. The tan panels and black trim carry the same color scheme across every door frame, window, and roof edge on the building, creating one cohesive look from the roof peak down to the ground.
What Comes With This 3 Car Metal Garage
Every garage we sell is built at our own plant in Kilgore, Texas, then delivered and installed free by our own crews anywhere in our service area. Most installs take a single day. We are the manufacturer, not a dealer.
Frames come in 14-gauge steel, rated to 120 mph, or 12-gauge steel, rated to 140 mph. Frames carry a 5-year no-rust warranty on 14-gauge and 20 years on 12-gauge, and the 29-gauge Sherwin-Williams panels carry a 20-year limited paint warranty. See our warranty page for the details, and the color guide to pick your roof, siding and trim.
Build Your Own 3 Car Metal Garage
We can build this 3 car metal garage at the exact same size or change the width, length, height, doors, windows and colors. Compare other sizes in our 24×30 metal garage and 30×30 metal garage guides, or browse all metal garages.
Standard lead time is 6 to 8 weeks after your deposit, and rent-to-own financing is available. Call (903) 234-8922 for a quote.
Get Your Site Ready
Before install day, plan a level spot with room to work around it. Our site prep guide walks through the ground work, and our permit guide covers what your city or county may ask for. In Texas, contact Texas811 at least two working days before any digging, such as for a concrete slab or ground anchors.
Included
Comes With Every Garage
- Built at our Kilgore plantMade at our own plant in Kilgore, Texas. We are the manufacturer, not a dealer.
- Free delivery and installOur own crews deliver and install anywhere in our service area, and most installs take a single day.
- 14- or 12-gauge frame14-gauge frames are rated to 120 mph and 12-gauge frames to 140 mph.
- Frame warranty5-year no-rust warranty on 14-gauge frames, 20 years on 12-gauge.
- Sherwin-Williams panels29-gauge AG panels with a 20-year limited paint warranty.
- 6 to 8 week lead timeStandard lead time after your deposit, with rent-to-own financing available.
See the full warranty for details.
Options
Popular Garage Options
- Roll-up doorsAdd one or more roll-up doors sized to your vehicles.
- Walk-in doors and windowsAdd a walk-in door and windows anywhere they fit your layout.
- Lean-tosAdd a lean-to on one or both sides for covered parking or storage.
- InsulationAdd bubble reflective insulation to the roof, sides and ends.
We serve Texas, Oklahoma, Arkansas, Kansas, Louisiana and Mississippi. See our service area.
Roof styles
Which Roof Style Is Right?
This build has a Horizontal roof style. Here is how the three styles compare.
- This build
Vertical roof
Panels run from the peak down to the eave, so rain, snow and debris slide off fastest. It carries the strongest wind rating and is our top pick for most of our service area.
- This build
A-frame (boxed eave) roof
A peaked roof with boxed eaves and horizontal panels for a clean, house-like look at a lower price than vertical.
- This build
Horizontal (regular) roof
Rounded eaves with horizontal panels. It costs the least and works well in milder weather. We do not warranty horizontal roofs on buildings longer than 36 feet.
Make it yours
Change Anything You Want
This is a real build, not a fixed package. Every garage is made to order.
Change the size
Pick the width, length and height you need in our free 3D designer, and see the price as you build.
Open the 3D designerPick your colors
Choose from 20 Sherwin-Williams colors for your roof, siding and trim.
See the color guidePay over time
Rent-to-own starts with 20% down, with credit-check and no-credit-check options.
See financing
Customer reviews
Metal Building Reviews From Real Customers


Ready to See Your Price?
Get a free, no-obligation quote today. Sales: ext. 1 · Scheduling: ext. 2