Summer Savings ends in

One Bay Small Garage
Custom 20′ x 20′ x 8′ vertical roof garage built by East Texas Carports, featuring an 8′ x 8′ roll-up door, a dedicated walk-in entry, and bold dark brown vertical panel siding with crisp white trim. This compact steel garage delivers reliable, secure storage for a vehicle, equipment, or tools in a durable, low-maintenance structure. Explore our metal building portfolio to find the perfect custom carport, garage, or barn for your property.
MANUFACTURER AND INSTALLER
6 TO 8 WEEK LEAD TIME
FREE DELIVERY & INSTALL
SHERWIN-WILLIAMS COATED PANELS

Measurements
20' x 20' x 8'
roof type
Vertical
vehicle capacity
1
trim color
None
siding color
None
roof color
White
doors
1
windows
1
roll-up doors
1
One Bay Small Garage
This metal garage measures 20 feet wide, 20 feet long, and 8 feet tall at the legs, giving it a compact, square footprint. A vertical roof rises to a center peak and slopes down evenly on both sides, trimmed in crisp white along the ridge, edges, and corners. Dark brown vertical panels cover the roof and walls, broken up by thin horizontal striping that runs across each panel.
A white 8′ x 8′ roll-up door sits on the gable end, framed by the same white trim used across the rest of the building. The door’s horizontal ribbing contrasts against the vertical lines of the wall panels surrounding it, giving the front of the garage a distinct, layered texture.
A white walk-in door sits just to the right of the roll-up door, set into its own white-trimmed frame. A black diamond-shaped window sits at eye level in the center of the door, adding a small decorative detail against the solid white surface.
One window sits further along the side wall, matching the same white trim used on the doors. Its placement brings natural light into the interior without interrupting the clean run of vertical panels across the rest of the wall.
The roofline extends slightly past the wall on the gable end, forming a narrow overhang above the roll-up door and walk-in door. That overhang helps shield both entry points from direct rain running off the roof.
Vertical seams run the full height of each wall panel, spaced evenly from one corner of the building to the other. The same ribbed pattern continues up onto the roof slopes, keeping the roof and walls visually connected as one continuous surface.
The garage sits on a bare dirt and clay pad, with no concrete slab visible beneath the structure in this shot. Dense trees surround the property on nearly every side, framing the building against a soft, overcast sky. Cut branches and cleared brush sit off to the right, suggesting recent land clearing around the site.
The overall shape stays compact and boxy, with a single gable roof and no lean-to or side extension. One roll-up door, one walk-in door, and one window cover every access point on the building. The dark brown panels next to white trim create sharp contrast against the muted greens and grays of the surrounding trees and sky.
Choosing Your Roof Style
VERTICAL ROOF
Best for Heavy Weather
Best suited for areas with heavy rain, snow, or strong winds. Vertical panels run from the peak to the eaves, allowing for faster drainage and reducing debris buildup — the roof style used on all 9 of our standard garage configurations.
Horizontal Roof (Boxed-Eave or Regular)
Budget-Friendly for Milder Climates
A cost-effective option for regions with milder weather. Panels run side-to-side, offering a sleek look and quick installation — available as a custom option on any garage size.
Built to Code
Steel Framing & Load Compliance
All of our custom metal garages are built with durable 14-gauge or 12-gauge steel framing, providing strong, long-lasting structural support. Every garage is engineered to meet or exceed local building codes, with wind and snow load compliance where applicable.
Each garage is precision-manufactured in the U.S., not assembled from an imported kit — see our Warranty page for full frame and wind-rating terms by gauge.
14 or 12-Gauge Framing
Choose the gauge that matches your wind zone and budget.
Wind & Snow Load Compliance
Engineered where applicable to your local requirements.
Meets or Exceeds Local Codes
Precision-manufactured in the U.S. to code standards.
Garage FAQ
What gauge steel is used for the garage frame?
All garages are built with either 14-gauge or 12-gauge steel framing — 12-gauge offers a higher wind rating and longer frame warranty term; see our Warranty page for exact figures by gauge.
Which roof style should I choose for my garage?
Vertical roofs are best for heavy rain, snow, or wind since they drain faster and resist debris buildup. Horizontal (boxed-eave or regular) roofs are a more budget-friendly, quick-install option for milder climates.
Do you sell pre-fabricated garage kits, or is every garage custom?
Every garage is engineered specifically for your property — we don't sell off-the-shelf kits. The sizes above are common starting points, not fixed options.
Can I add windows or a lean-to to my garage?
Yes — windows, roll-up or walk-in doors, and lean-tos on one or both sides are all available as customization options on any garage size.
Can I finance a garage with no credit check?
Yes — rent-to-own financing is available with both a credit-check option and a no-credit-check option, though the no-credit-check option carries a higher interest rate.
Recently Added Metal Garages
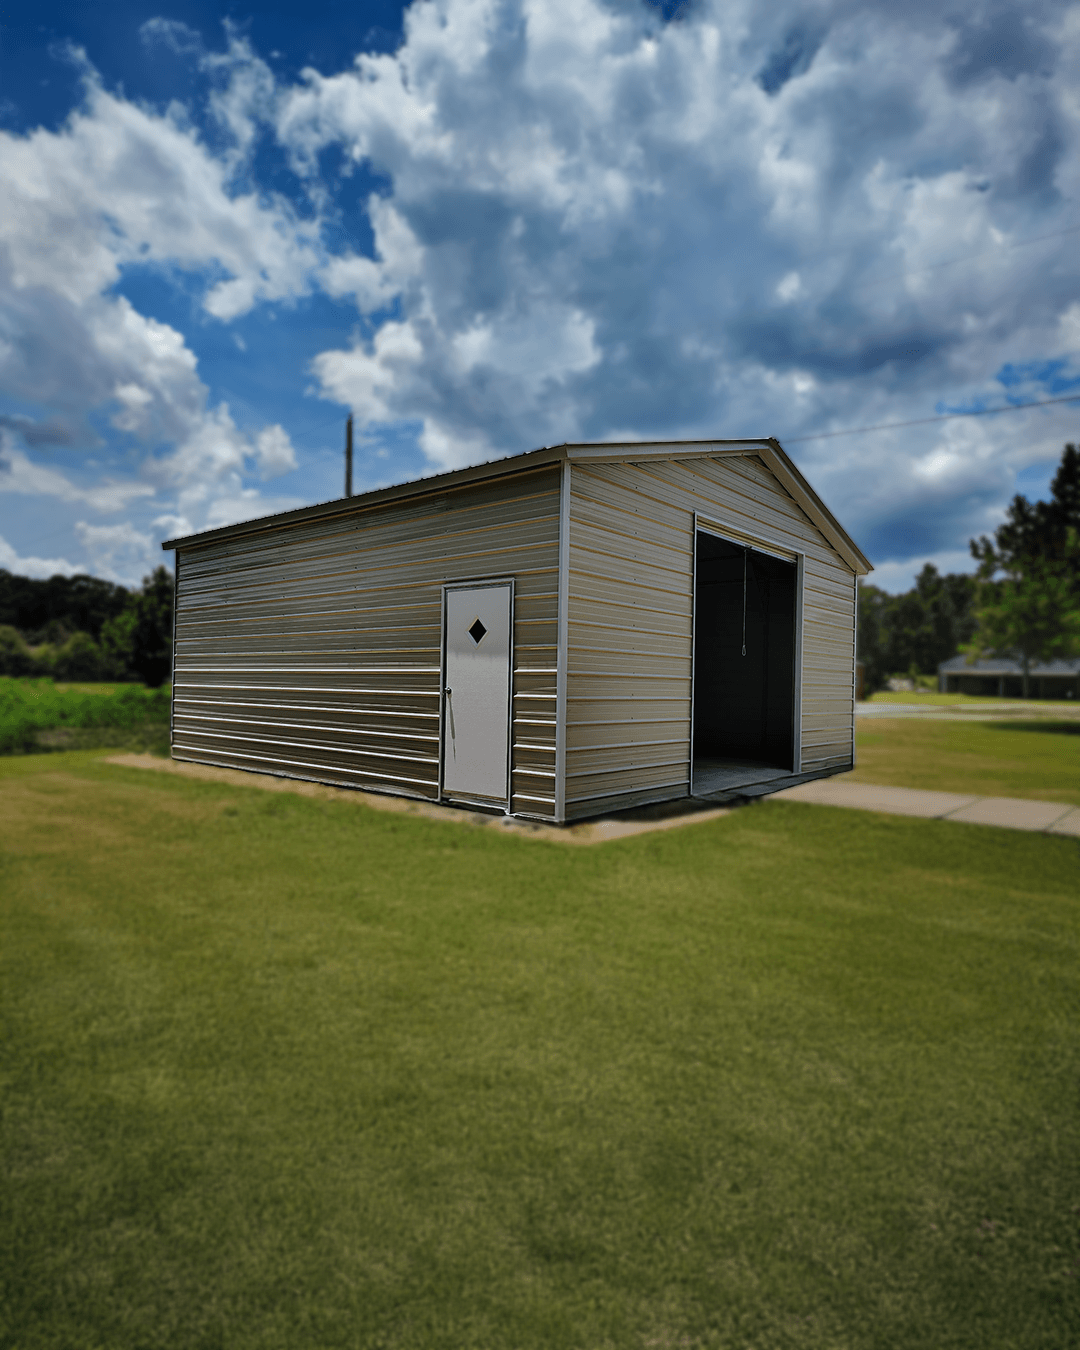
A-Frame Metal Garage
This metal garage measures 20 feet wide, 25 feet long, and 10 feet tall at the legs. An A-frame vertical…
Read Full Article
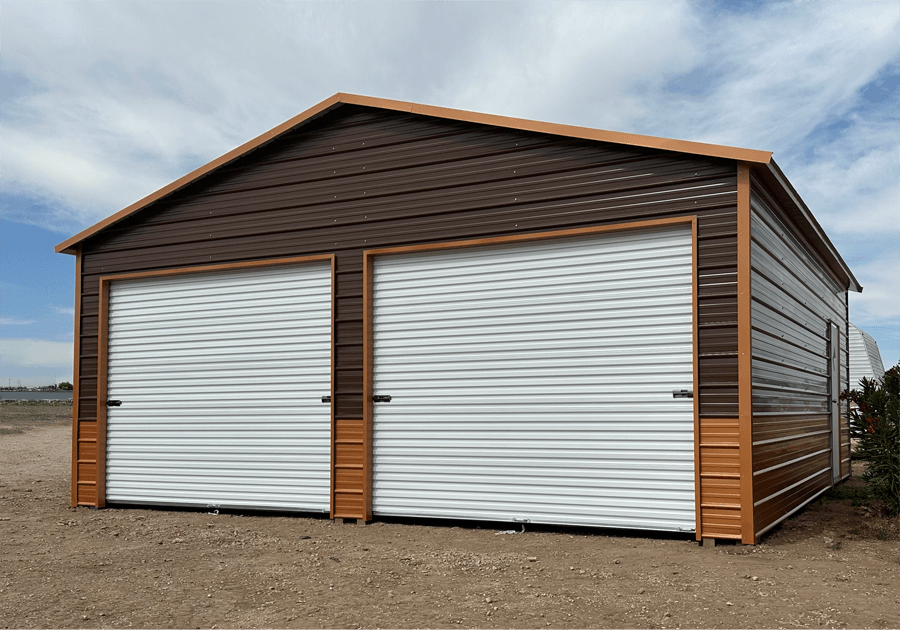
Two Vehicle Garage
This metal garage measures 24 feet wide, 30 feet long, and 10 feet tall at the legs. A horizontal roof…
Read Full Article
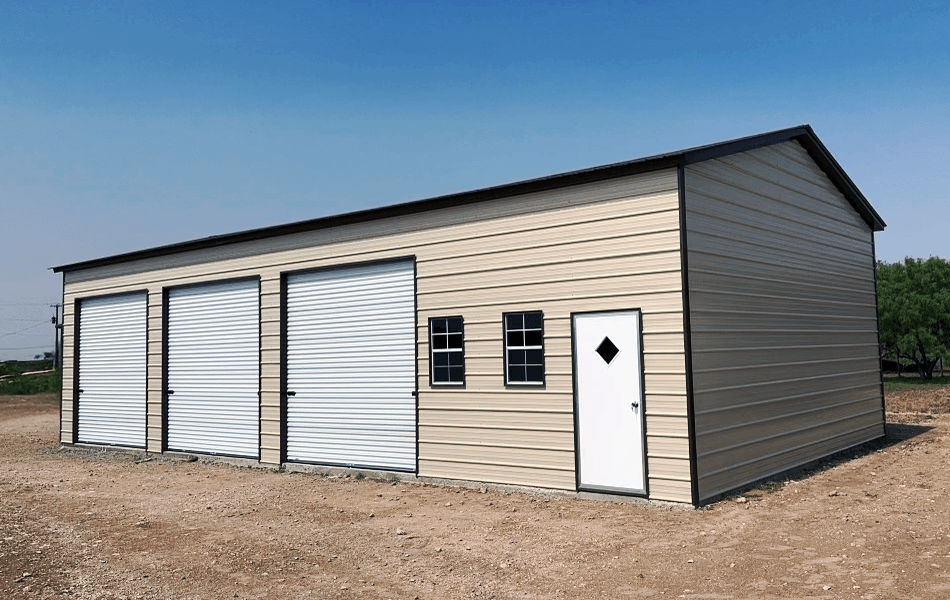
Three Car Garage
This metal garage measures 20 feet wide, 40 feet long, and 10 feet tall at the legs, with a 12′…
Read Full Article
One Bay Small Garage
This metal garage measures 20 feet wide, 20 feet long, and 8 feet tall at the legs, giving it a…
Read Full Article
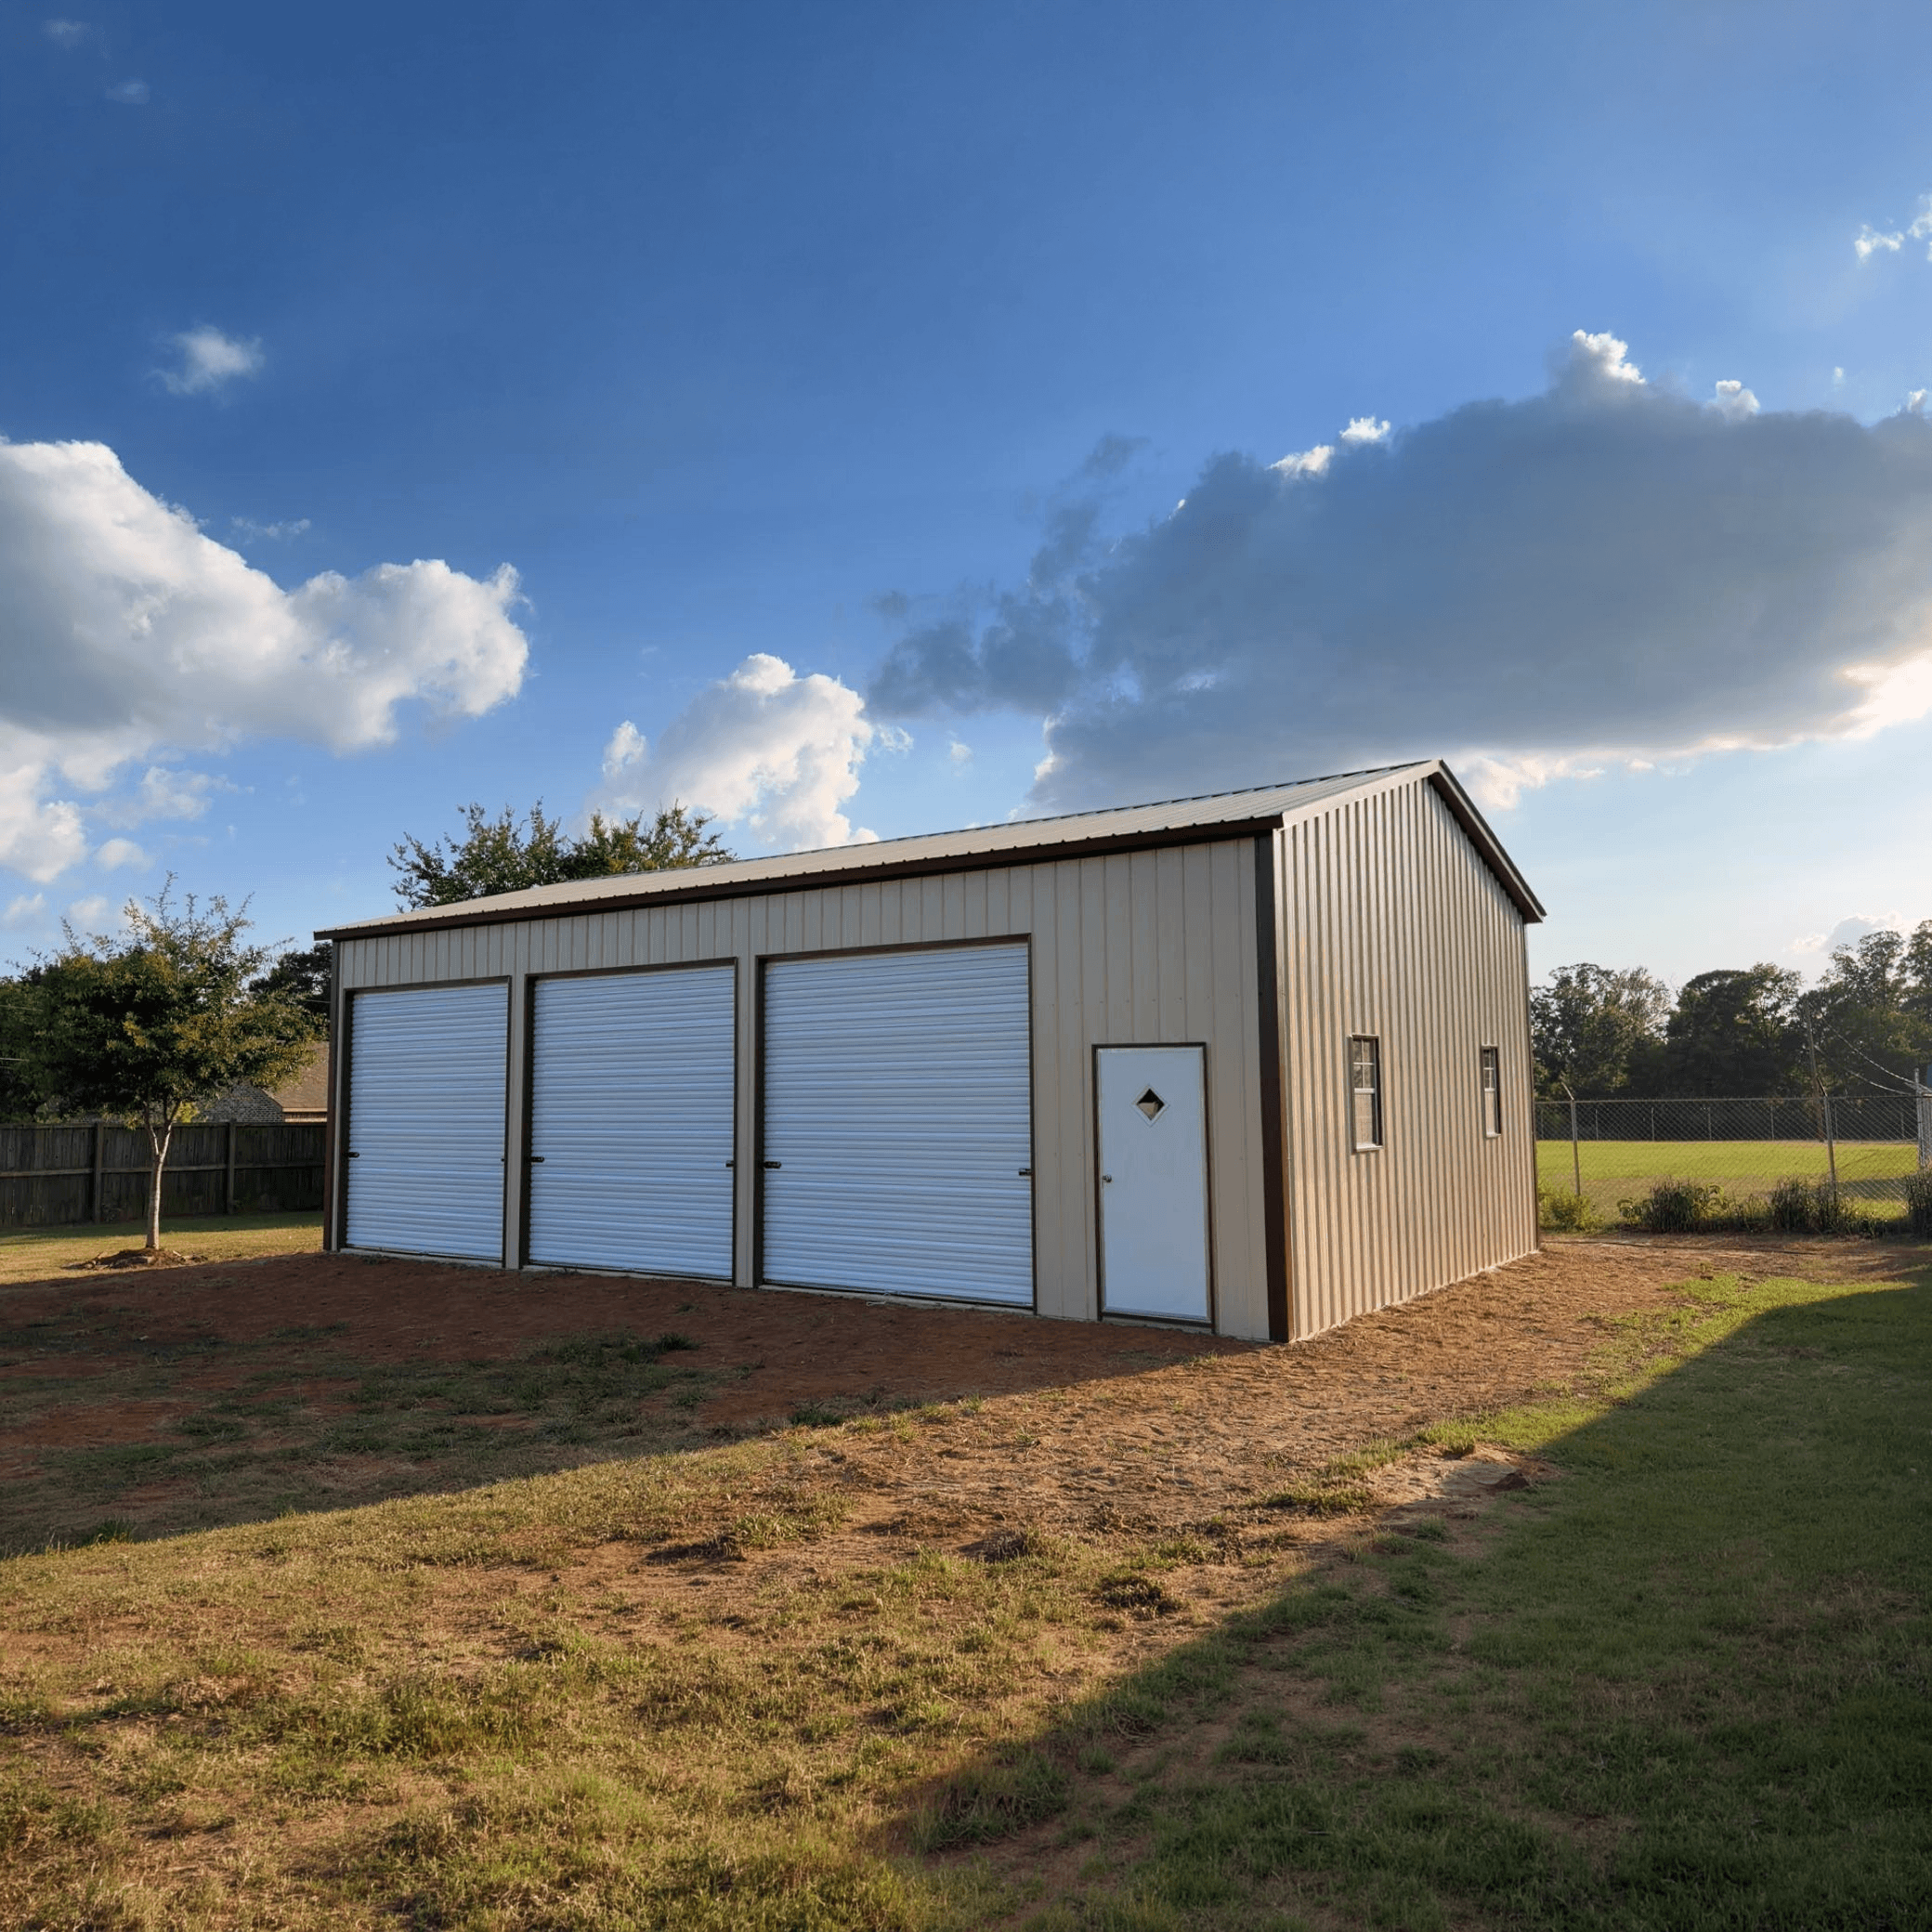
Three Bay Garage
This metal building measures 20 feet wide, 40 feet long, and 12 feet tall at the legs. A vertical roof…
Read Full Article