Customer Service
(903) 234-8922

Utility Carport
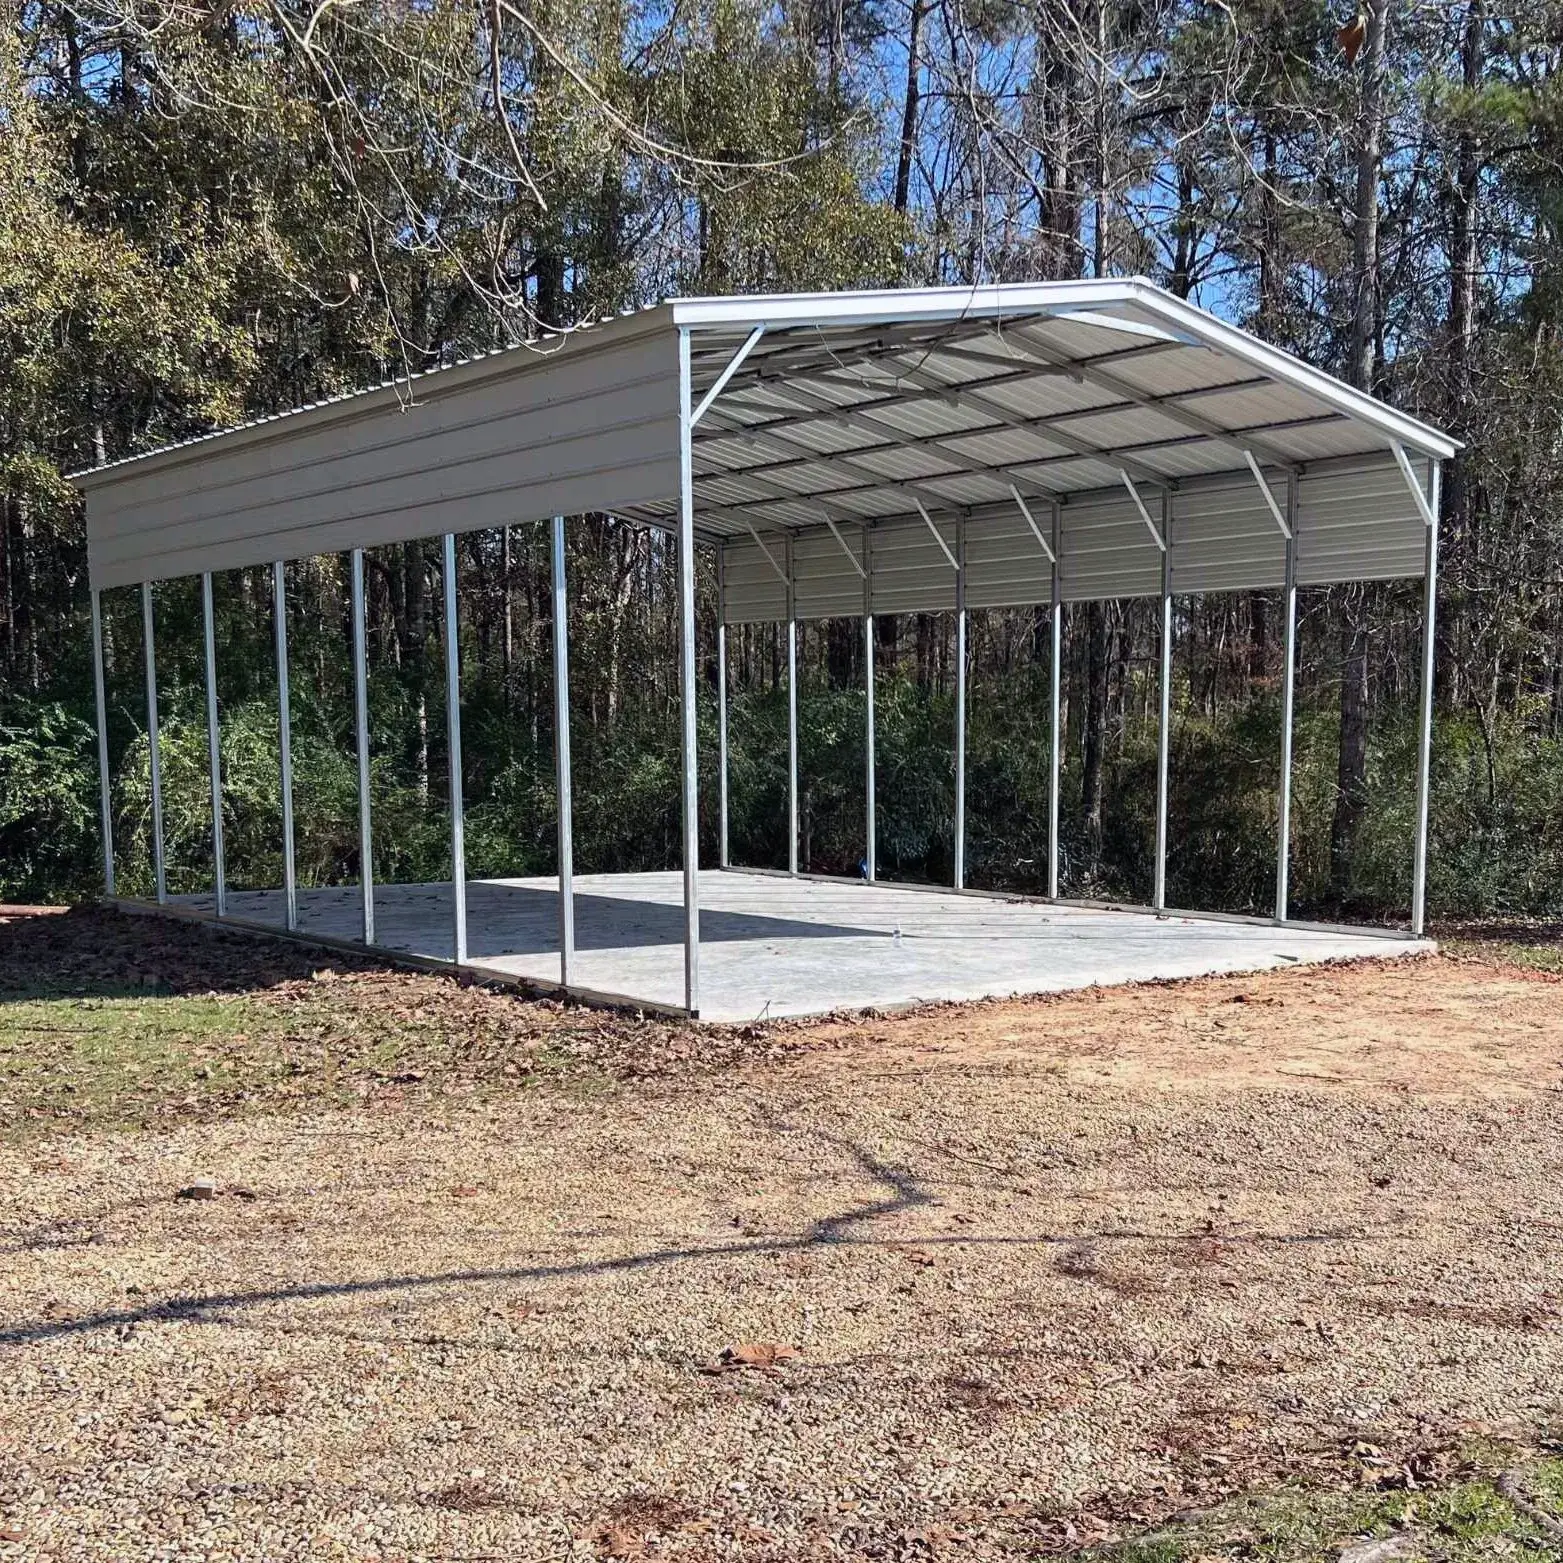
This 20′ x 25′ x 9′ utility carport gives you covered parking for two vehicles plus enclosed storage for tools, lawn equipment, and seasonal items in one steel structure. We build the frame with weather-resistant steel and Sherwin-Williams coated panels, and a vertical roof design sheds water and snow to cut down on maintenance. You can customize the size, storage layout, door placement, and colors, and we engineer every unit to your specific property with a 6-8 week lead time and free delivery and installation.
MANUFACTURER AND INSTALLER
6 TO 8 WEEK LEAD TIME
FREE DELIVERY & INSTALL
SHERWIN-WILLIAMS COATED PANELS
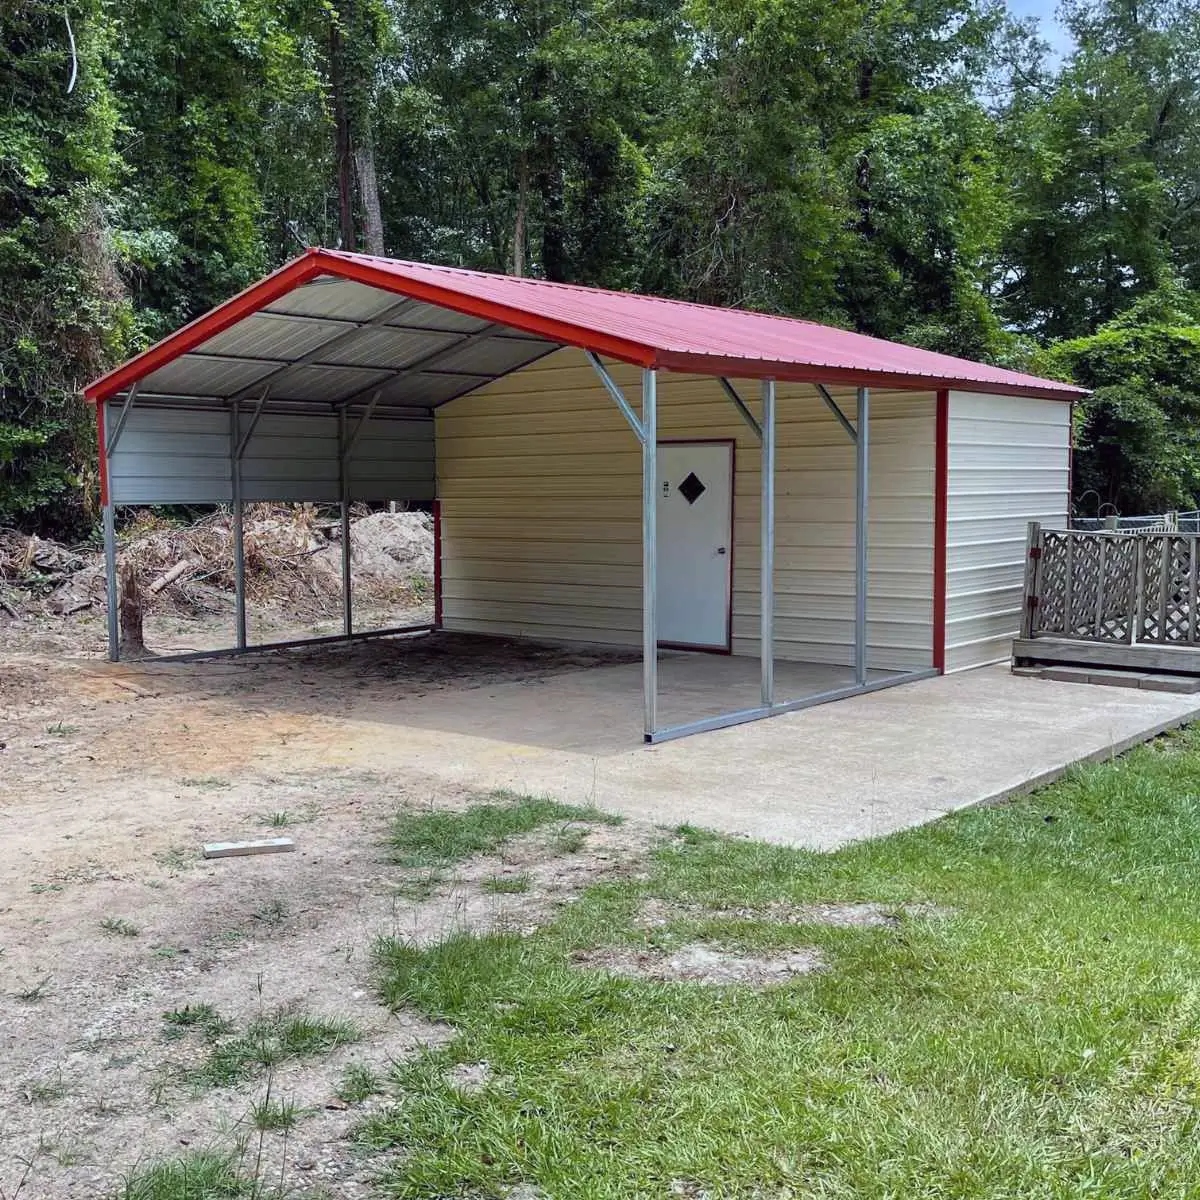
Measurements
20' x 25' x 9'
roof type
Vertical
vehicle capacity
2
trim color
Cardinal Red
siding color
Pebble Beige
roof color
Cardinal Red
doors
1
Utility Carport
This utility carport delivers the perfect combination of covered vehicle parking and secure enclosed storage space. We design it to maximize your property’s functionality by combining dual-purpose protection under one structure.
The featured model measures 20′ x 25′ x 9′ and covers two vehicles alongside a dedicated storage area with one door. You get one steel structure instead of juggling a carport and a separate shed.
Covered Parking Plus Dedicated Storage
You get convenient vehicle shelter alongside dedicated storage space for tools, lawn equipment, and seasonal items. The integrated design eliminates your need for a separate storage building while keeping both areas easy to reach.
The practical layout accommodates various vehicle sizes and storage configurations. This versatility makes the utility carport a strong fit for properties with mixed protection and storage needs.
You can park your vehicles under the open section and lock up mowers, tools, bikes, or holiday decorations in the enclosed section, all in the same footprint.
Durable Steel Construction
We build the frame from robust steel and add a weather-resistant vertical roofing system, so this utility carport withstands harsh weather and heavy use. The vertical roof design sheds water and snow efficiently, which cuts down on your long-term maintenance.
Premium steel construction delivers lasting performance and structural integrity year after year. Weather-resistant materials, including Sherwin-Williams coated panels, protect both your vehicles and stored items from sun, rain, and snow in every season.
The enclosed storage section gives you secure protection for valuable equipment and tools. Combining open parking with closed storage gives your property comprehensive protection in one build.
Customizable Property Enhancement
You can choose from multiple sizes and layout configurations to match your exact property requirements and preferences. Customize the storage placement, door configuration, and dimensions, and pick your siding, roof, and trim colors — the example shown uses Pebble Beige siding with Cardinal Red roof and trim.
We custom-engineer every utility carport to your specific property rather than shipping a generic pre-fabricated kit. That means we account for your soil, slope, and local building codes before we design your structure, and we can add optional sides, walk-in doors, and additional enclosures if you need more coverage.
This smart upgrade adds real versatility and year-round value to your property. The utility carport boosts your property’s functionality while keeping an attractive, professional appearance.
Why Combine Parking and Storage in One Structure?
Building a separate shed and carport costs more in materials, labor, and permitting than a single combined structure. A utility carport solves both problems at once, so you save on the total footprint you need and the money you’d otherwise spend building two separate structures.
You also cut down on maintenance, since you’re maintaining one weather-resistant steel structure instead of two buildings with potentially different materials and ages.
Who Benefits Most From a Utility Carport?
Homeowners with multiple vehicles, lawn equipment, seasonal decorations, or recreational gear get the most value from this layout. Rural and suburban properties with limited existing storage especially benefit, since the carport replaces the need for a standalone shed or garage.
Property owners appreciate the cost-effective solution that combines vehicle protection with essential storage capabilities. The utility carport represents an intelligent investment in property improvement and asset protection.
Quick Facts
- Size: 20′ x 25′ x 9′ (customizable, multiple sizes and layouts available)
- Vehicle capacity: 2 vehicles under the open section
- Doors: 1 (configurable, with optional walk-in doors and enclosures)
- Material: Steel frame, Sherwin-Williams coated panels
- Roof style: Vertical, for improved water and snow runoff
- Design: Custom-engineered per property, not a pre-fabricated kit
- Lead time: 6-8 weeks
- Delivery & installation: Free
- Best for: Homeowners needing combined vehicle shelter and equipment/tool storage
ROOF STYLES
Regular Roof (A-Frame)
A classic peaked roofline that sheds rain efficiently — our most economical option, used on models like the Utility Carport w/ Storage.
Vertical Roof
Vertical steel panels shed water and snow faster and carry a stronger load rating — our most popular style, used on most carport and RV models.
Horizontal Roof
A lower-profile horizontal panel run for a streamlined look, used on models like the 2 Car Carport and Carport with Sides.
Colors & Customization
Every carport can be customized with your choice of siding, roof, and trim color, plus optional sides, walk-in doors, and enclosures. Browse the full palette on our Color Guide.
ROOF STYLES
"We Don't Sell Cookie-Cutter Kits"
Every carport is custom-engineered based on your site — soil, slope, access points, and local code requirements — instead of a one-size-fits-all kit. We design for your land, your lifestyle, and your goals.
That means the size, roof style, sides, doors, and anchoring on your quote are matched to your actual vehicles and property from day one, not adjusted after the fact.
Site-Specific Design
Soil, slope, and access accounted for before your build starts.
Local Code Compliance
Designed with your local permit and code requirements in mind.
Certified Anchors
Concrete, asphalt, or mobile-home anchor kits matched to your ground type.
Carports FAQ
What's the smallest and largest carport you build?
Our standard configurations range from a compact 10' × 24' RV carport up to a 30' × 20' 3-car carport, and larger custom sizes are available on request.
What's the difference between a carport and an enclosed carport?
A standard carport is open on the sides for airflow and easy access; an enclosed carport adds full or partial siding and doors for extra weather protection and security, like our 2 Car Enclosed Carport.
Do you sell pre-fabricated kits, or is every carport custom?
Every carport is custom-engineered to your site and vehicles — we don't sell cookie-cutter kits. The sizes above are common starting points, not fixed options.
Can I finance a carport with no credit check?
Yes — rent-to-own financing is available with both a credit-check option and a no-credit-check option, though the no-credit-check option carries a higher interest rate.
Which roof style should I choose?
Vertical roofs shed water and snow fastest and are our most popular option; regular (A-frame) roofs are the most economical; horizontal roofs give a lower-profile look. A sales expert can help you match style to your climate and budget.
Recently Added Metal Carports
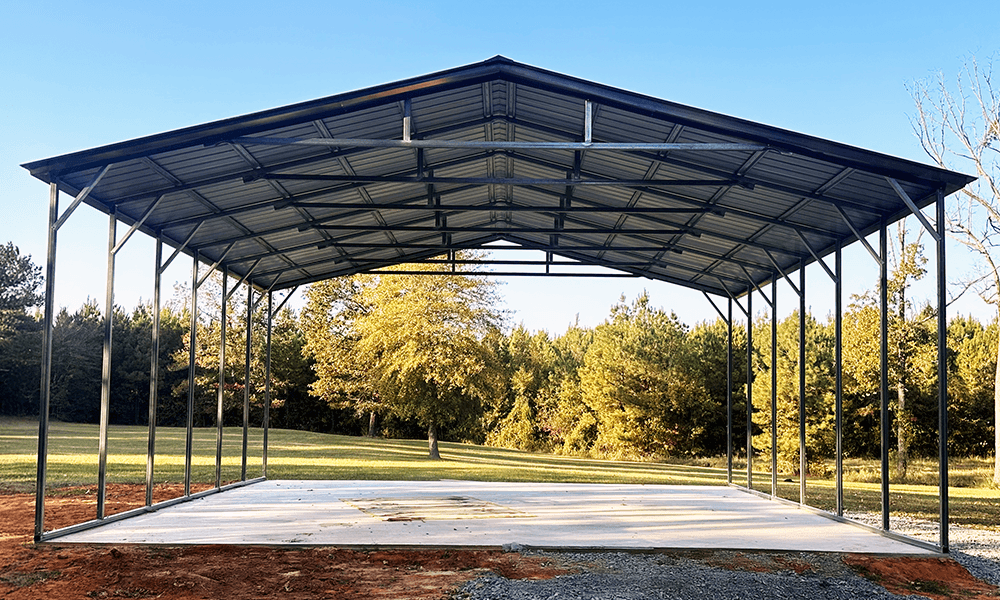
Carport Pavilion
This metal carport measures 30 feet wide, 30 feet long, and 10 feet tall at the legs, forming a wide,…
Read Full Article
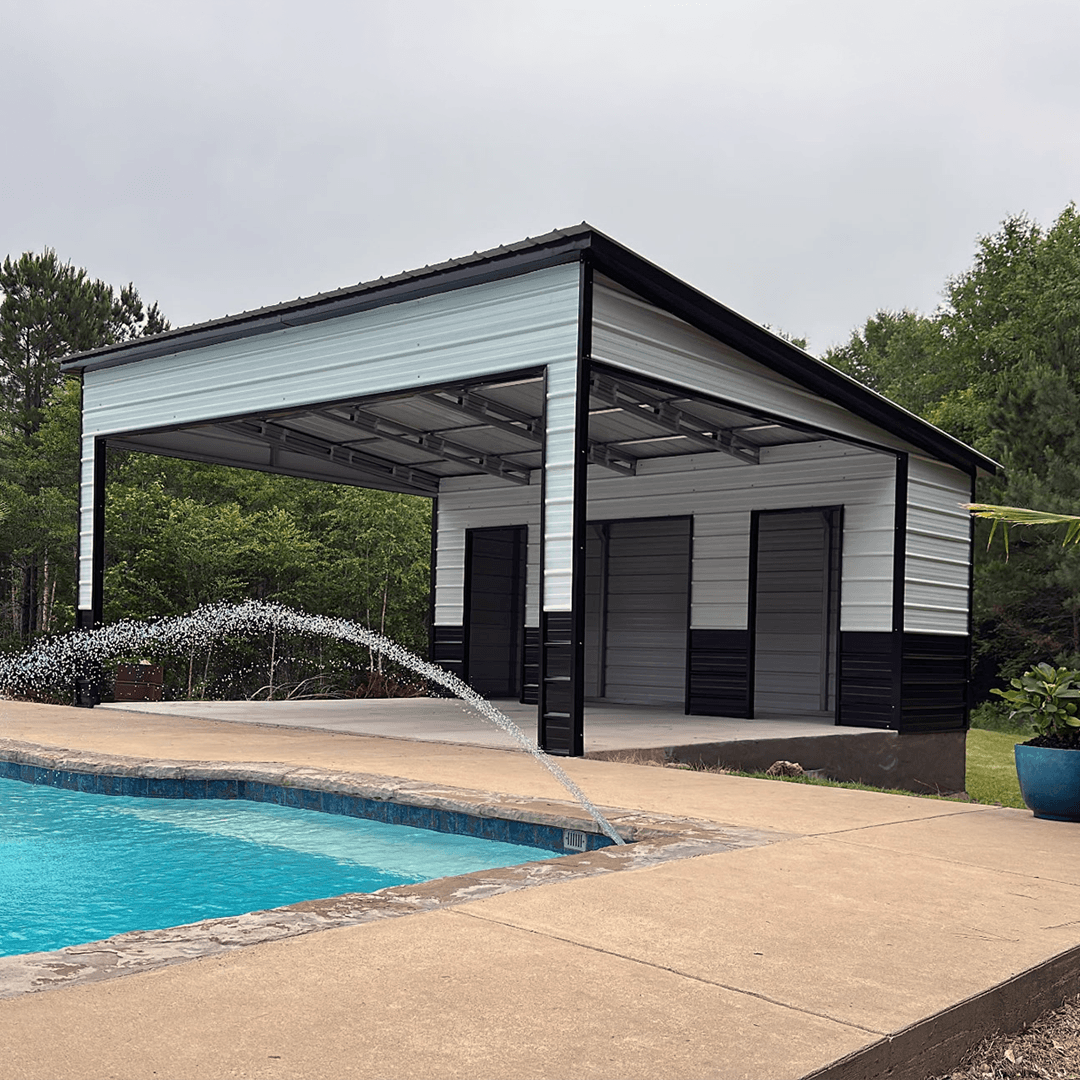
Pool Carport Combo
This metal carport measures 20 feet wide, 25 feet long, and 10 feet tall at the legs. A vertical roof…
Read Full Article
Utility Carport
This utility carport delivers the perfect combination of covered vehicle parking and secure enclosed storage space. We design it to…
Read Full Article
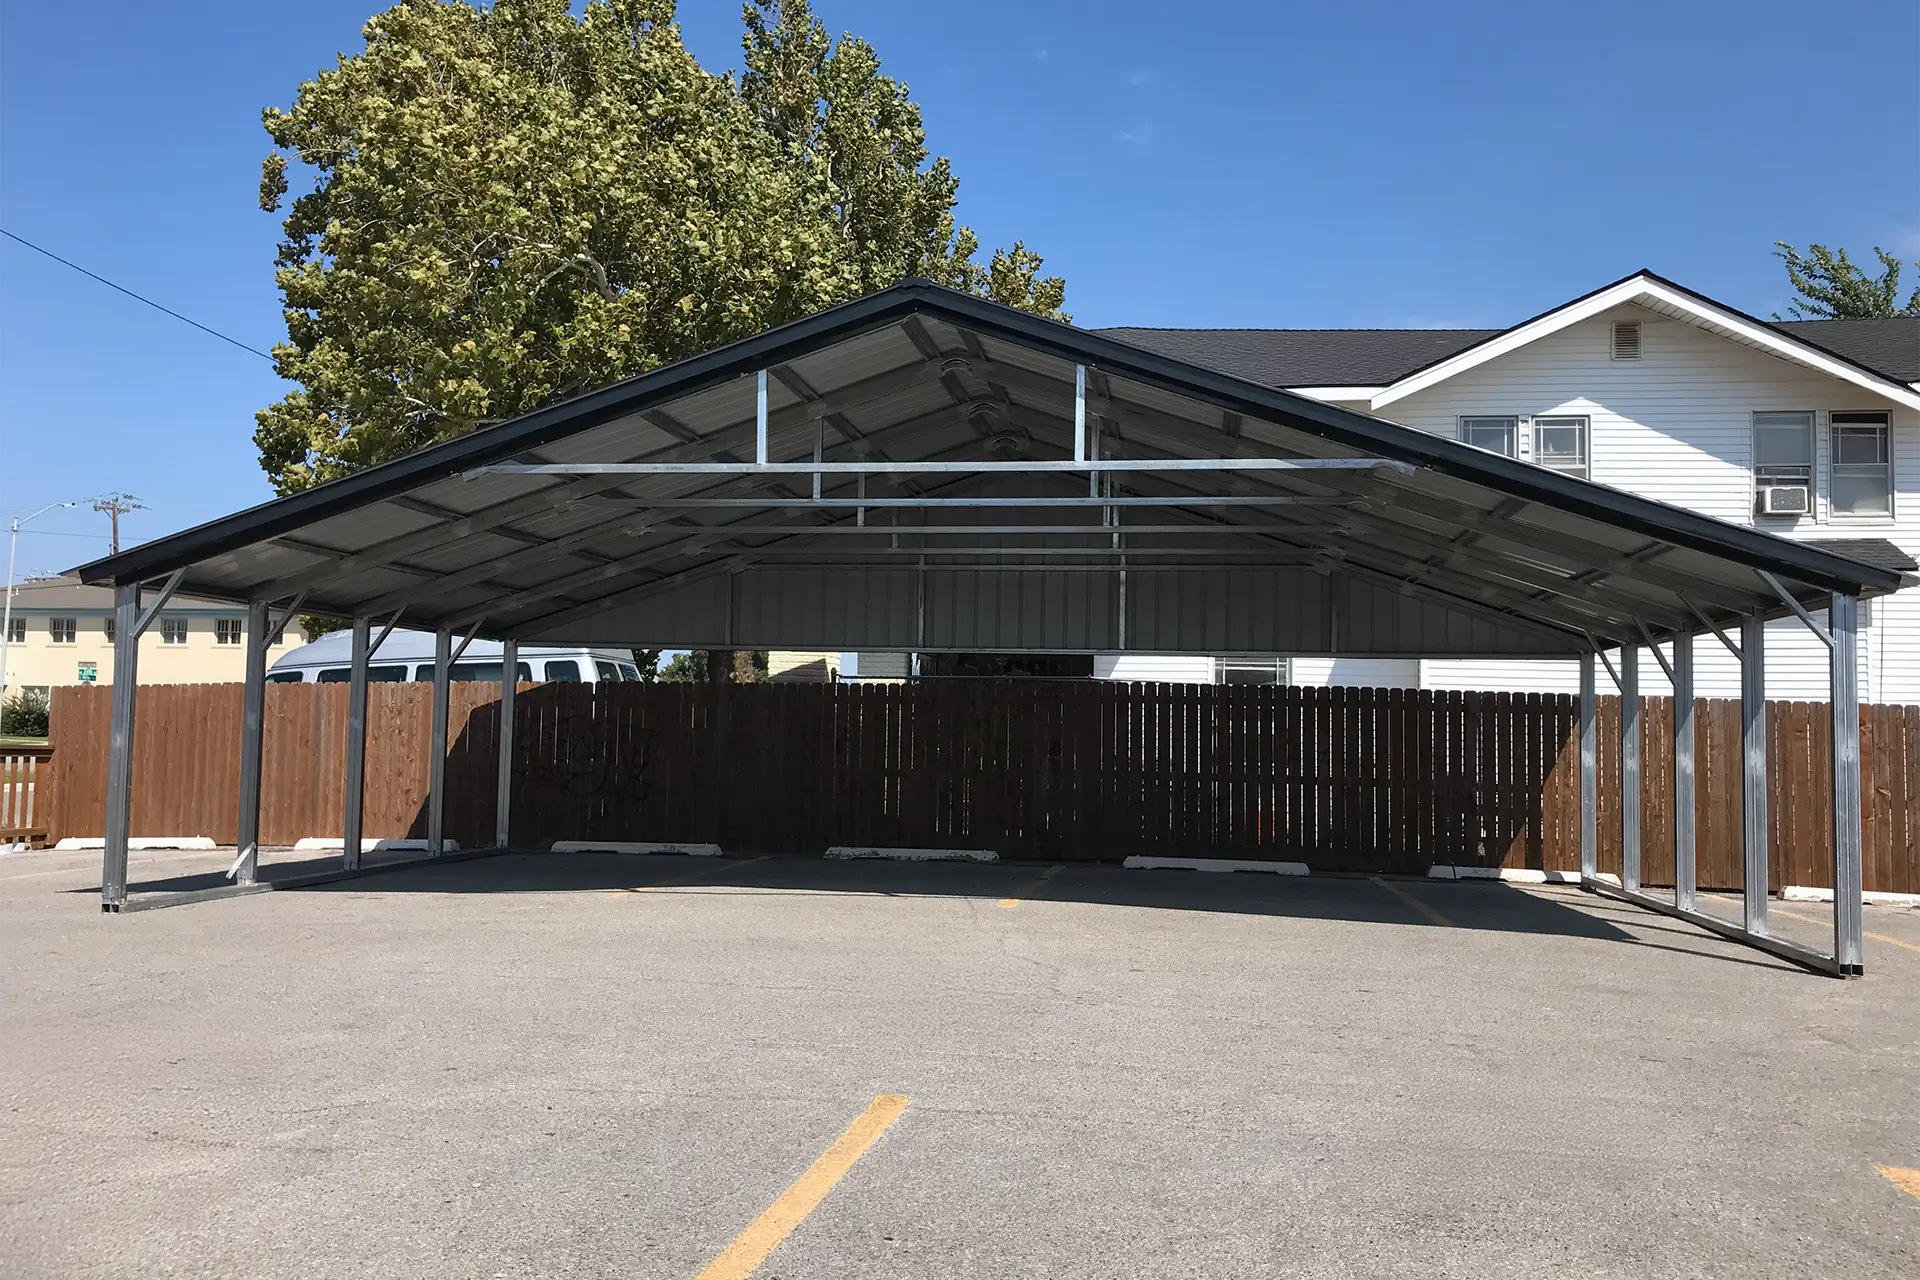
3 Car Carport
This 3 car carport delivers premium, custom-engineered steel construction built for comprehensive protection of vehicles, boats, and recreational equipment. The…
Read Full Article
RV Carport
This custom RV carport delivers comprehensive protection for recreational vehicles against harsh weather conditions, damaging UV exposure, and environmental debris…
Read Full Article