Summer Savings ends in

Two Bay Garage
Custom 24′ x 40′ x 14′ metal building built by East Texas Carports, featuring bold red vertical panel siding, crisp white trim, and dual open bays framed by exposed steel cross-bracing. Rugged ladder-leg framing and a durable vertical roofline give this steel structure the strength to handle heavy equipment storage, workshops, or barn-style use. Explore our metal building portfolio to find the perfect custom carport, garage, or barn for your property.
MANUFACTURER AND INSTALLER
6 TO 8 WEEK LEAD TIME
FREE DELIVERY & INSTALL
SHERWIN-WILLIAMS COATED PANELS

Measurements
24' x 40' x 14'
roof type
Horizontal
trim color
White
siding color
Barn Red
roof color
Barn Red
wainscot color
Zinc Gray
roll-up doors
2
Two Bay Garage
This metal building measures 24 feet wide, 40 feet long, and stands 14 feet tall at the legs. Ladder-style legs run down each side, bracing the frame at a slight outward angle instead of straight vertical posts. That stance widens the base and gives the structure extra stability against wind.
A vertical roof rises to a center peak and slopes down evenly on both sides. Red vertical panels cover the roof and both side walls, running the length of the building in clean, straight lines. White trim wraps every edge, tracing the roofline, the corners, and the base where the panels meet the concrete.
The gable end facing forward stays fully open, split into two separate bays. An 8′ x 8′ opening sits on the left side, and a wider 12′ x 12′ opening sits on the right. No doors fill either opening in this build, so the raw steel framing and cross-bracing inside stay fully visible from the front.
Gray support beams cross behind each opening, forming an X-brace pattern that reinforces the open end. That bracing keeps the structure rigid even without doors installed, and it stays visible as a design feature rather than a hidden structural element.
A poured concrete slab covers the full footprint of the building, extending slightly past the open front edge. The slab sits flush and level, with a clean gray finish that contrasts against the red siding above it and the bare dirt surrounding the site.
The back and side walls stay fully enclosed, running solid from the slab to the roofline. Horizontal seams break up the panel runs every few feet, marking where each sheet of siding overlaps the next. Every seam lines up evenly across the wall, keeping the surface flat and uniform.
The roof edge extends past the wall line on both sides, creating a small overhang along the eaves. That overhang carries rainwater away from the siding and the slab below, protecting both from direct runoff.
Trees line the background on the left side of the lot, while open sky fills the frame above the roofline on the right. The dirt lot beneath the building shows fresh grading, with no grass yet established around the slab’s edges.
The overall shape stays simple and rectangular, without any lean-to, side extension, or secondary roofline. A single gable roof and a single open end give this building a straightforward, single-purpose profile. Bold red panels next to white trim make the structure stand out sharply against the muted brown and green tones of the surrounding land.
The two front openings sit at different scales, and that size difference shapes how the whole facade reads. The narrower 8′ x 8′ bay leaves a tighter, more framed opening on the left, while the 12′ x 12′ bay on the right stretches wide enough to expose most of the interior depth in a single glance. Together, the pair creates an asymmetrical front rather than a mirrored, evenly split design.
A vertical support post separates the two bays at the center of the gable end. That post carries part of the roof load down to the slab and anchors the X-bracing on each side. Its placement keeps both openings structurally independent, so each bay could later hold its own door without affecting the other.
Panel ribs run in tight, even lines across the roof, catching light differently depending on the angle of the sun. On the side wall, the same ribbed pattern continues uninterrupted from the front corner to the back of the building, reinforcing the sense of one continuous surface. The white trim along the roof edge picks up the daylight and creates a sharp visual break between the red panels and the open sky behind them.
Down at ground level, the concrete slab shows a slightly lighter gray near the front edge, where it meets the open bracing and takes on more direct sun exposure. Tool marks and light trowel lines remain visible across the surface, a sign of a freshly poured, unweathered pour. The transition from smooth concrete to raw dirt happens abruptly, with no gravel border or landscaping softening the edge yet.
Shadows cast by the roof overhang fall in a narrow strip along the top of each front opening, adding depth to the otherwise flat facade. Combined with the exposed steel bracing, that shadow line gives the open end a layered, structural look rather than a flat wall with two holes cut into it.
Choosing Your Roof Style
VERTICAL ROOF
Best for Heavy Weather
Best suited for areas with heavy rain, snow, or strong winds. Vertical panels run from the peak to the eaves, allowing for faster drainage and reducing debris buildup — the roof style used on all 9 of our standard garage configurations.
Horizontal Roof (Boxed-Eave or Regular)
Budget-Friendly for Milder Climates
A cost-effective option for regions with milder weather. Panels run side-to-side, offering a sleek look and quick installation — available as a custom option on any garage size.
Built to Code
Steel Framing & Load Compliance
All of our custom metal garages are built with durable 14-gauge or 12-gauge steel framing, providing strong, long-lasting structural support. Every garage is engineered to meet or exceed local building codes, with wind and snow load compliance where applicable.
Each garage is precision-manufactured in the U.S., not assembled from an imported kit — see our Warranty page for full frame and wind-rating terms by gauge.
14 or 12-Gauge Framing
Choose the gauge that matches your wind zone and budget.
Wind & Snow Load Compliance
Engineered where applicable to your local requirements.
Meets or Exceeds Local Codes
Precision-manufactured in the U.S. to code standards.
Garage FAQ
What gauge steel is used for the garage frame?
All garages are built with either 14-gauge or 12-gauge steel framing — 12-gauge offers a higher wind rating and longer frame warranty term; see our Warranty page for exact figures by gauge.
Which roof style should I choose for my garage?
Vertical roofs are best for heavy rain, snow, or wind since they drain faster and resist debris buildup. Horizontal (boxed-eave or regular) roofs are a more budget-friendly, quick-install option for milder climates.
Do you sell pre-fabricated garage kits, or is every garage custom?
Every garage is engineered specifically for your property — we don't sell off-the-shelf kits. The sizes above are common starting points, not fixed options.
Can I add windows or a lean-to to my garage?
Yes — windows, roll-up or walk-in doors, and lean-tos on one or both sides are all available as customization options on any garage size.
Can I finance a garage with no credit check?
Yes — rent-to-own financing is available with both a credit-check option and a no-credit-check option, though the no-credit-check option carries a higher interest rate.
Recently Added Metal Garages
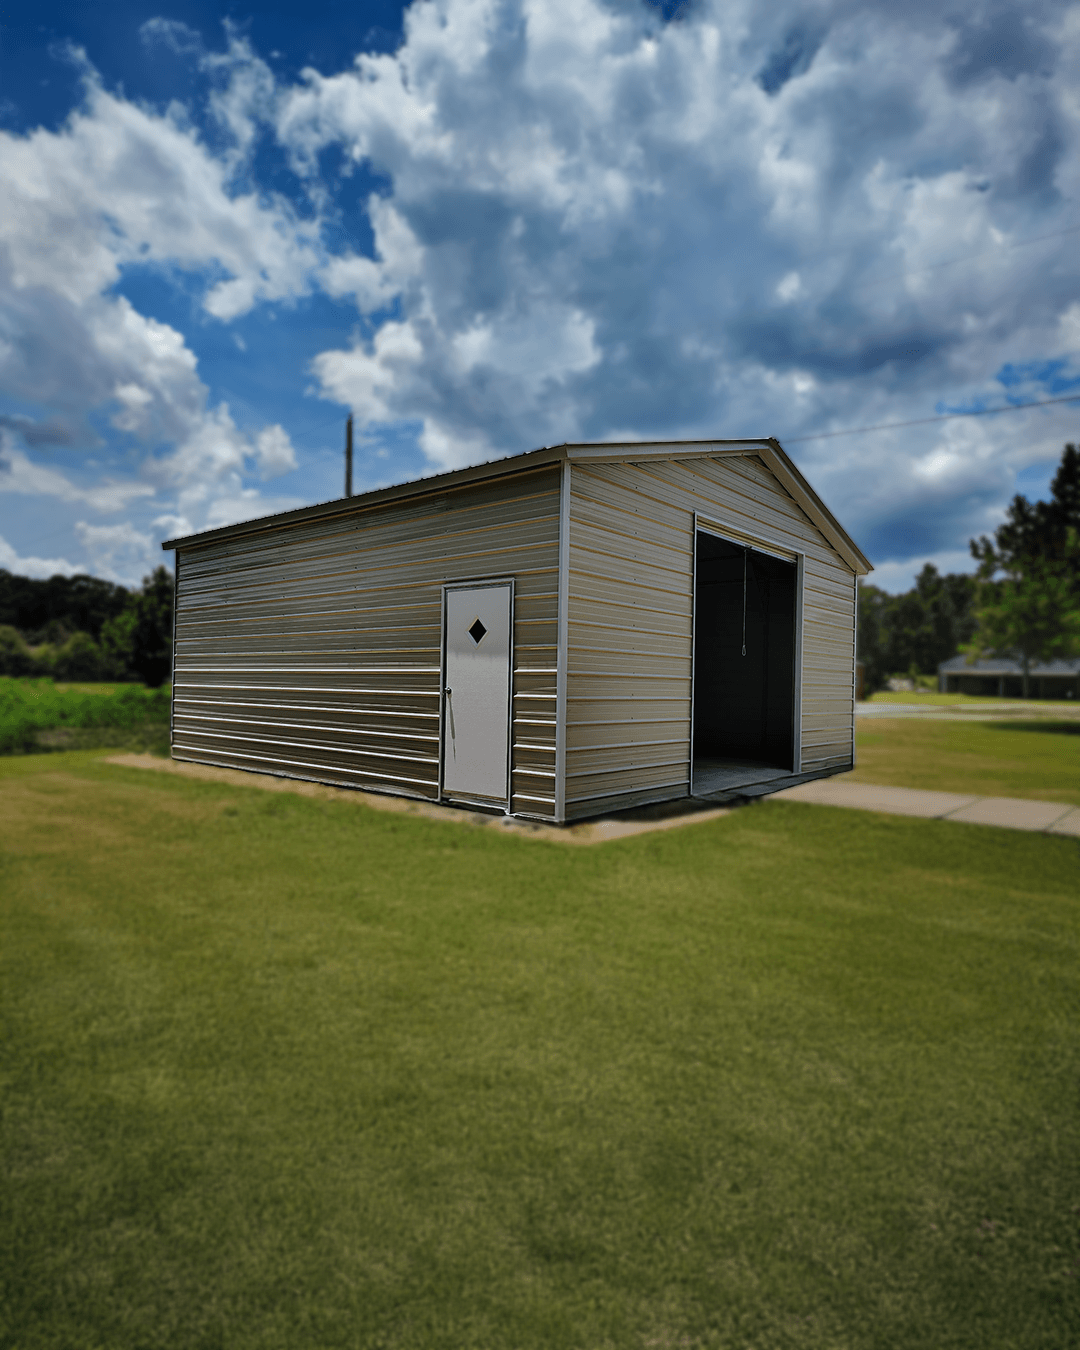
A-Frame Metal Garage
This metal garage measures 20 feet wide, 25 feet long, and 10 feet tall at the legs. An A-frame vertical…
Read Full Article
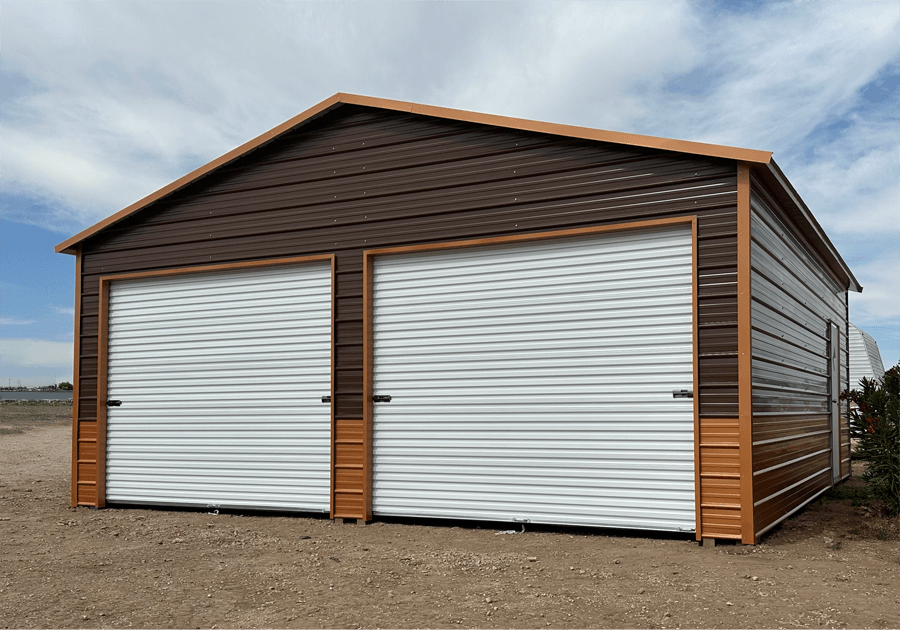
Two Vehicle Garage
This metal garage measures 24 feet wide, 30 feet long, and 10 feet tall at the legs. A horizontal roof…
Read Full Article
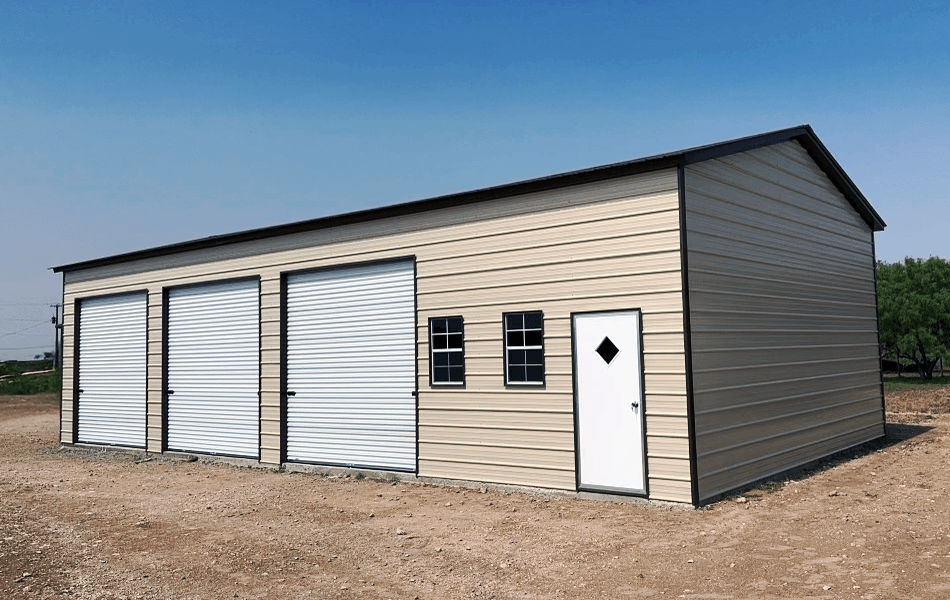
Three Car Garage
This metal garage measures 20 feet wide, 40 feet long, and 10 feet tall at the legs, with a 12′…
Read Full Article
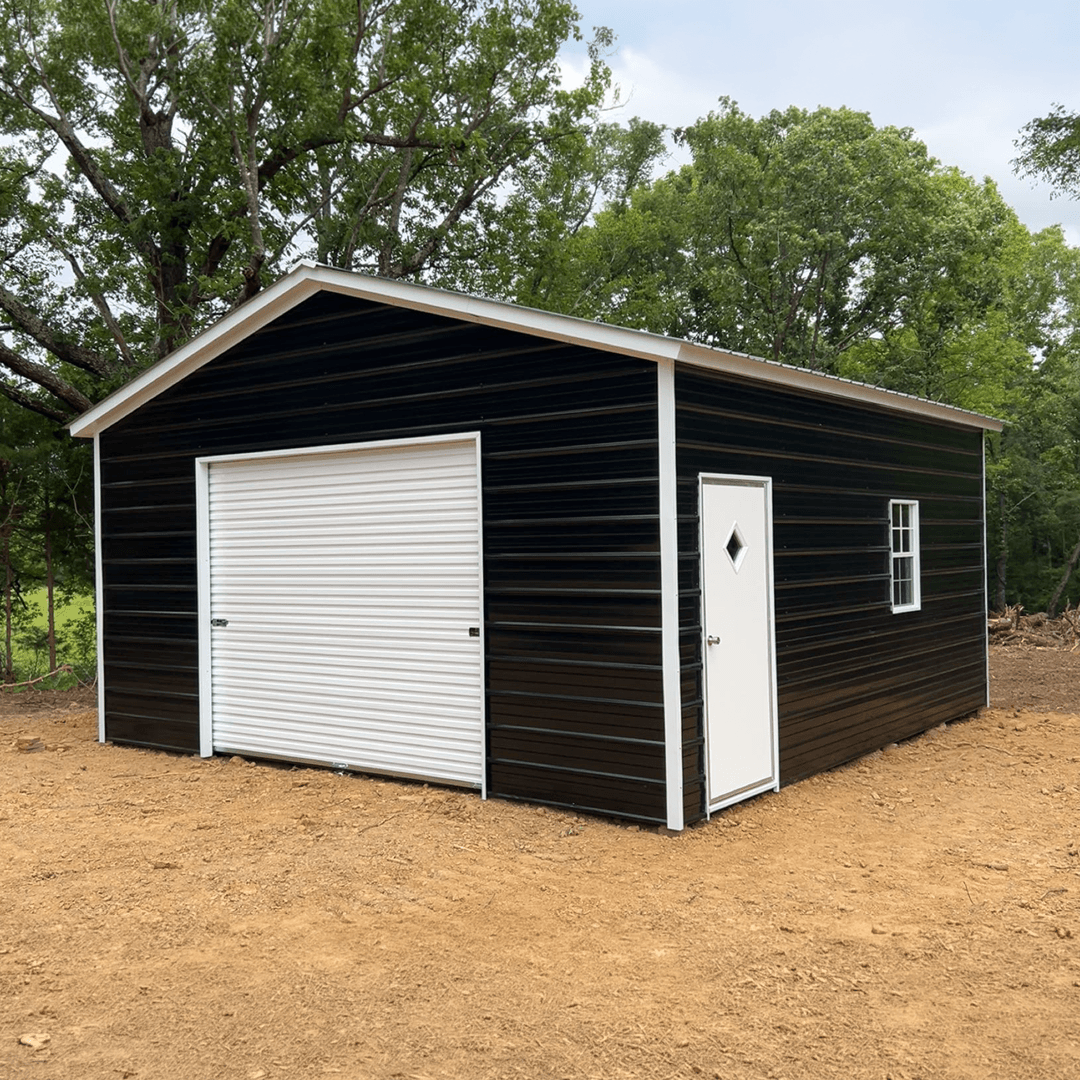
One Bay Small Garage
This metal garage measures 20 feet wide, 20 feet long, and 8 feet tall at the legs, giving it a…
Read Full Article
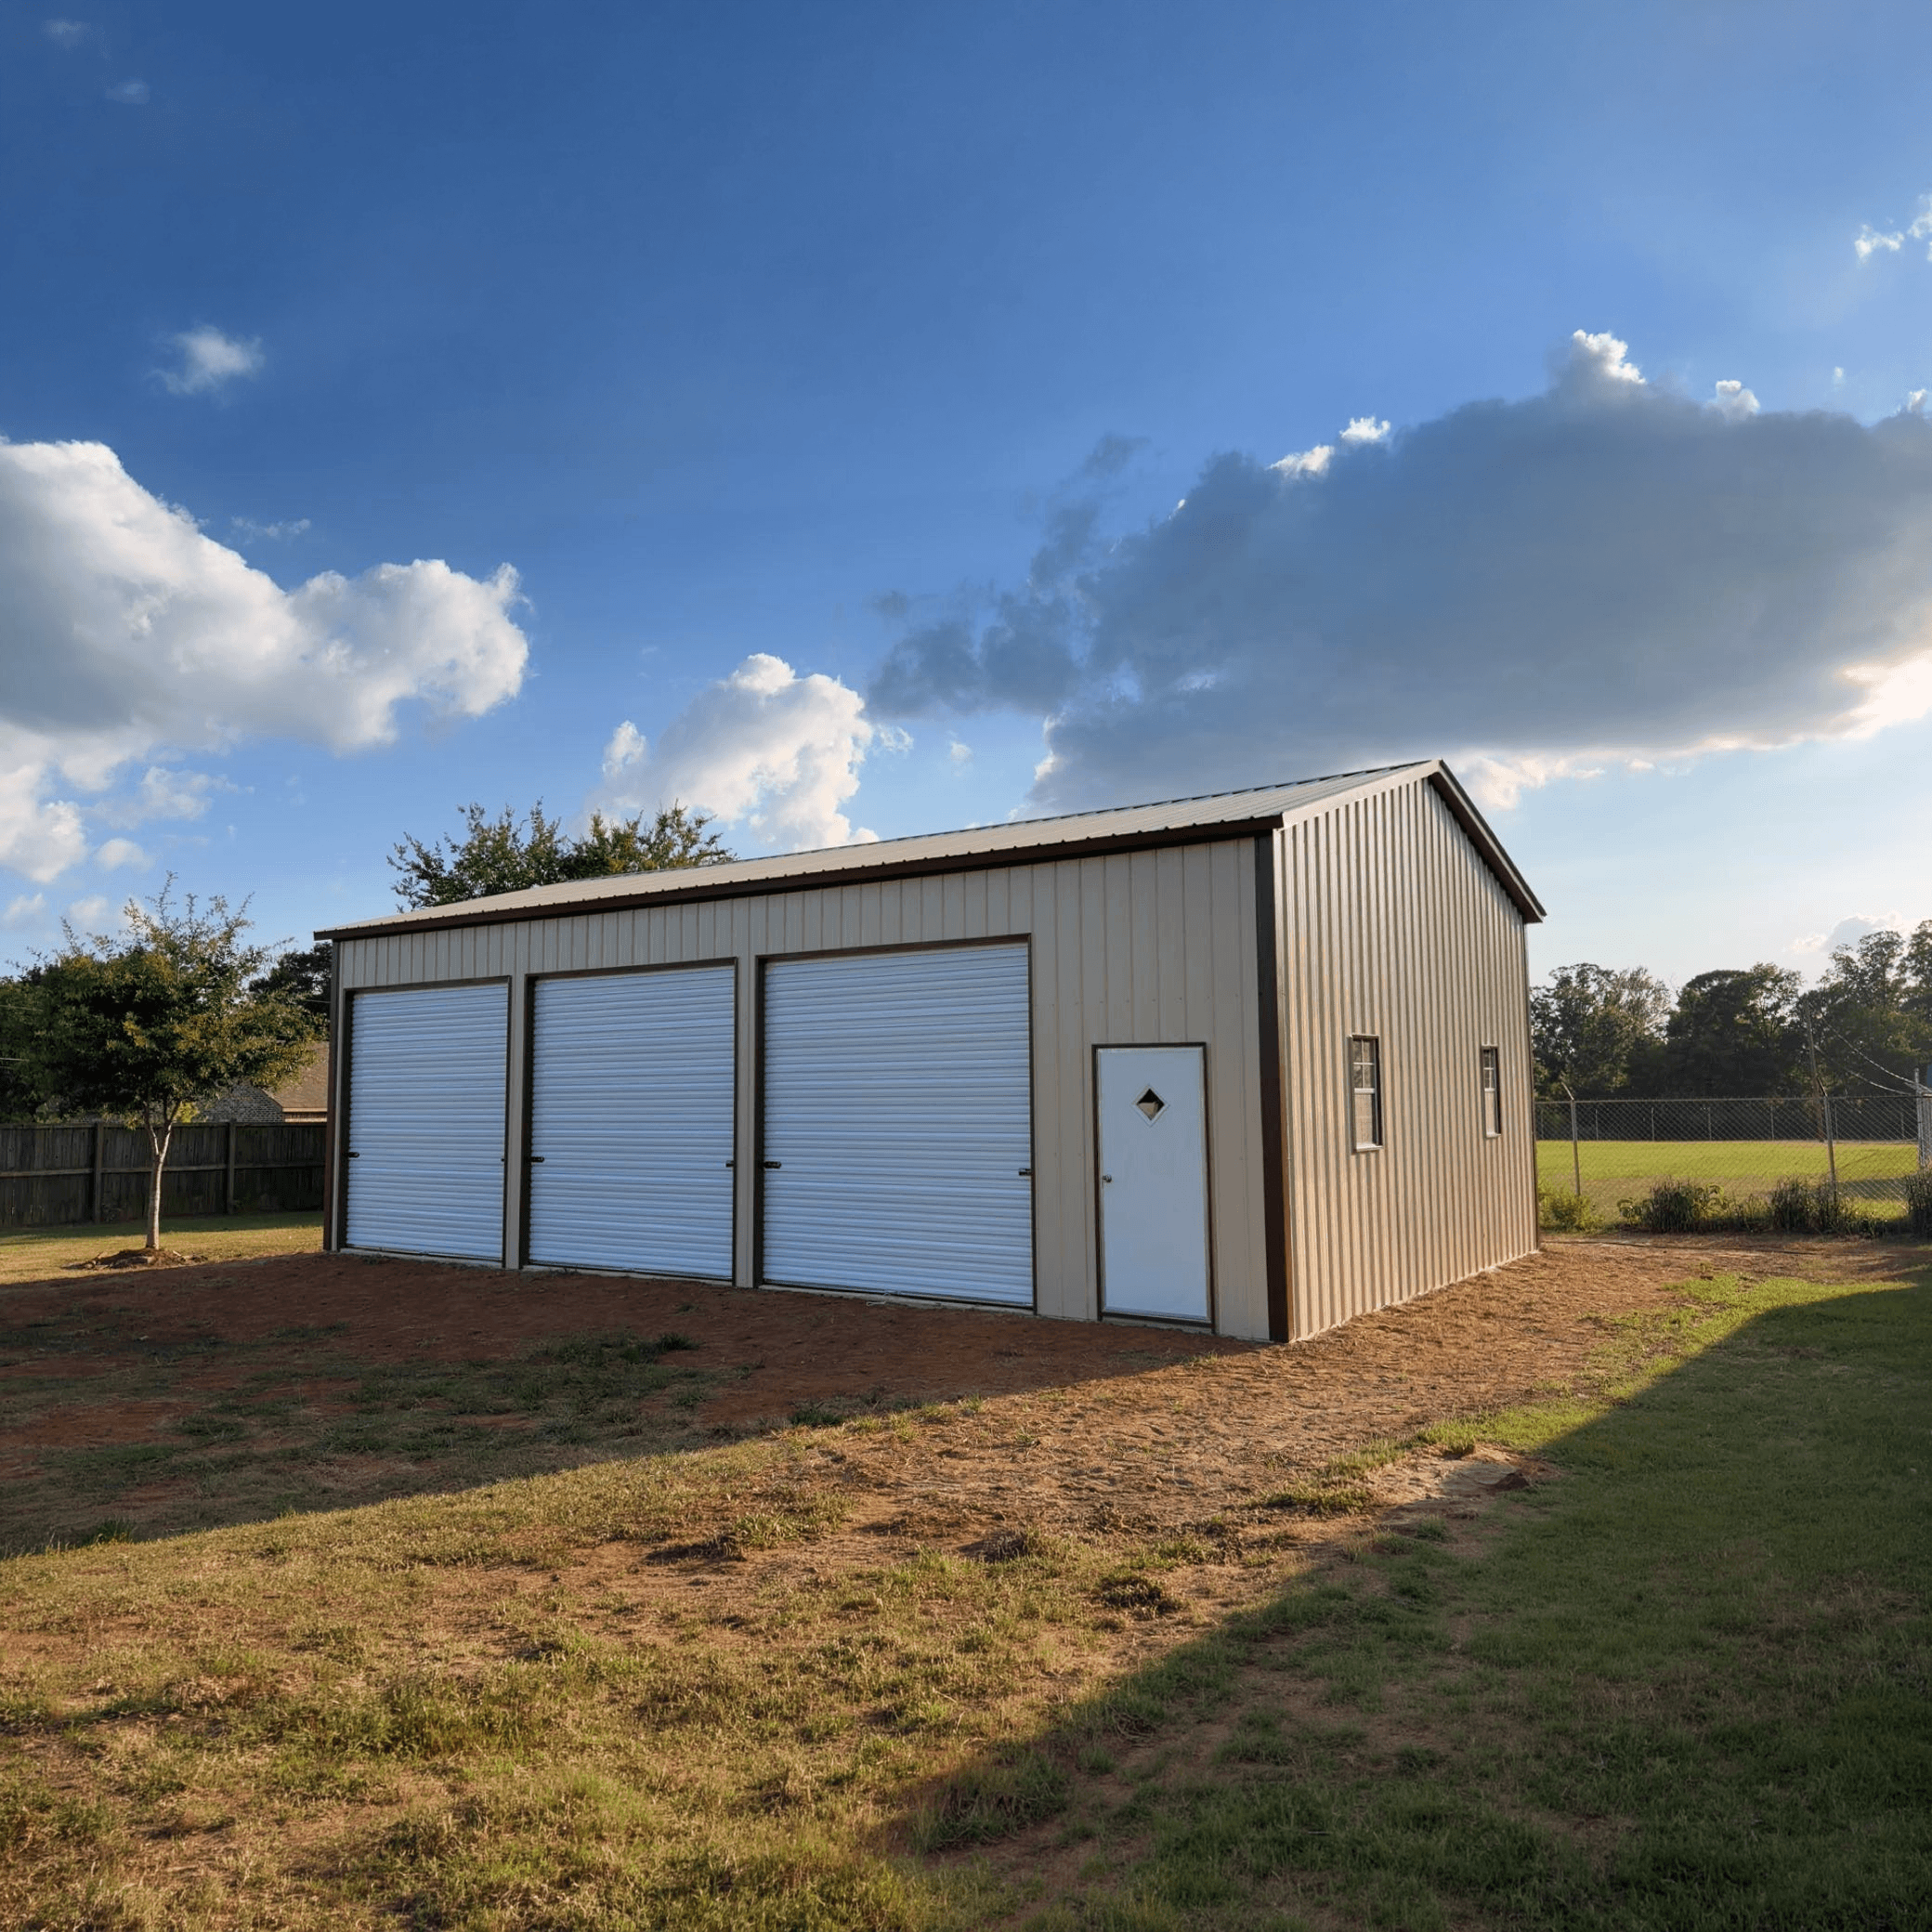
Three Bay Garage
This metal building measures 20 feet wide, 40 feet long, and 12 feet tall at the legs. A vertical roof…
Read Full Article