Summer Savings ends in

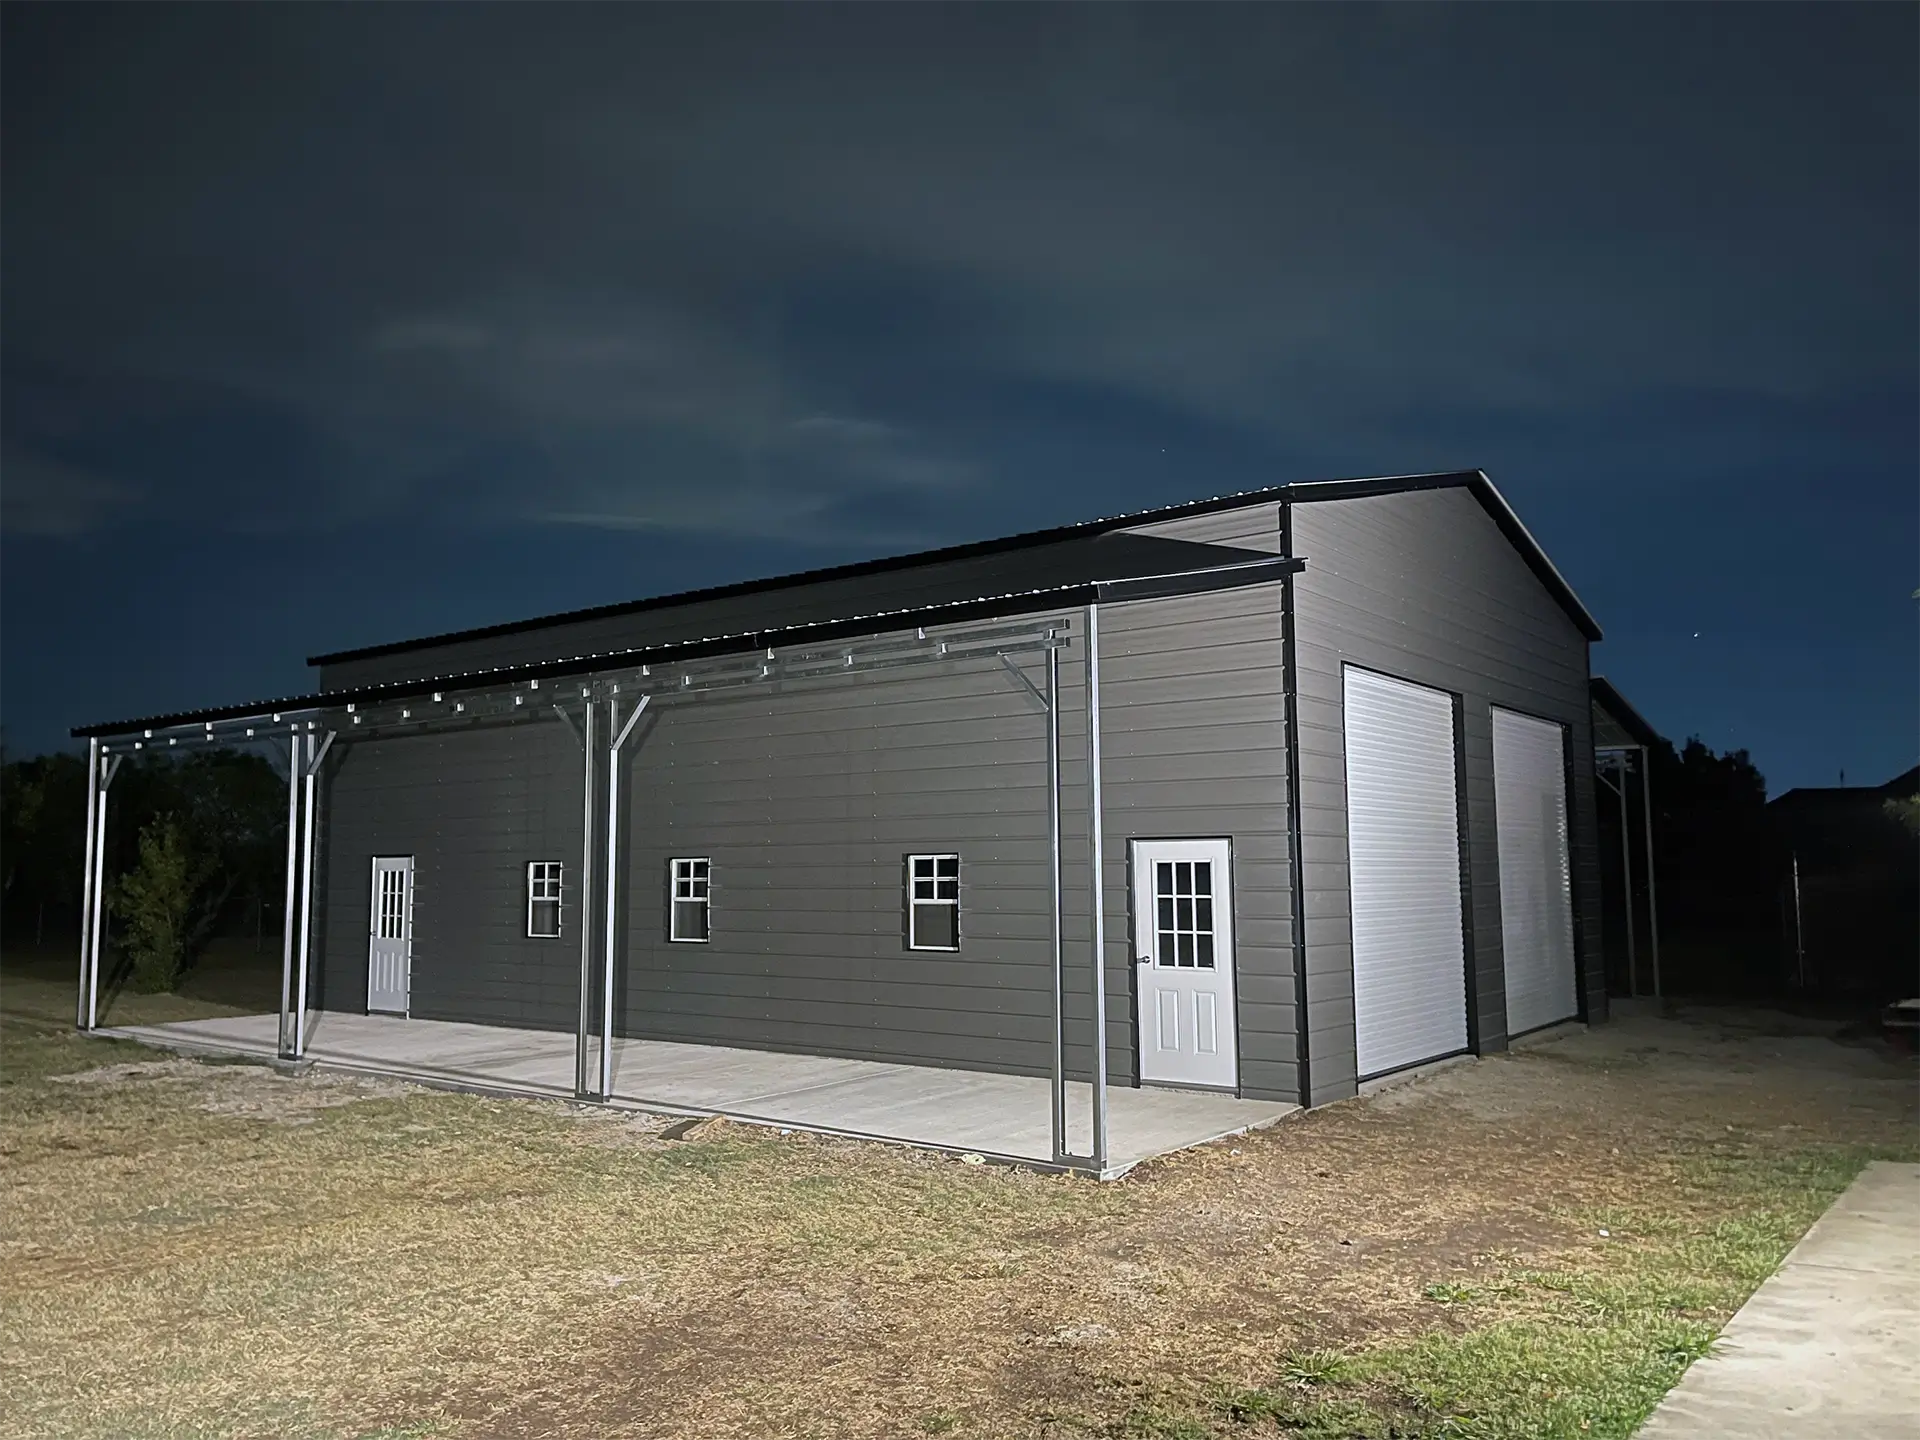
2 Bay Workshop w/ Lean To
MANUFACTURER AND INSTALLER
6 TO 8 WEEK LEAD TIME
FREE DELIVERY & INSTALL
SHERWIN-WILLIAMS COATED PANELS
Measurements
30' x 50' x 24'
roof type
Vertical
vehicle capacity
3
trim color
Black
siding color
Zinc Gray
roof color
Zinc Gray
doors
2
windows
8
roll-up doors
3
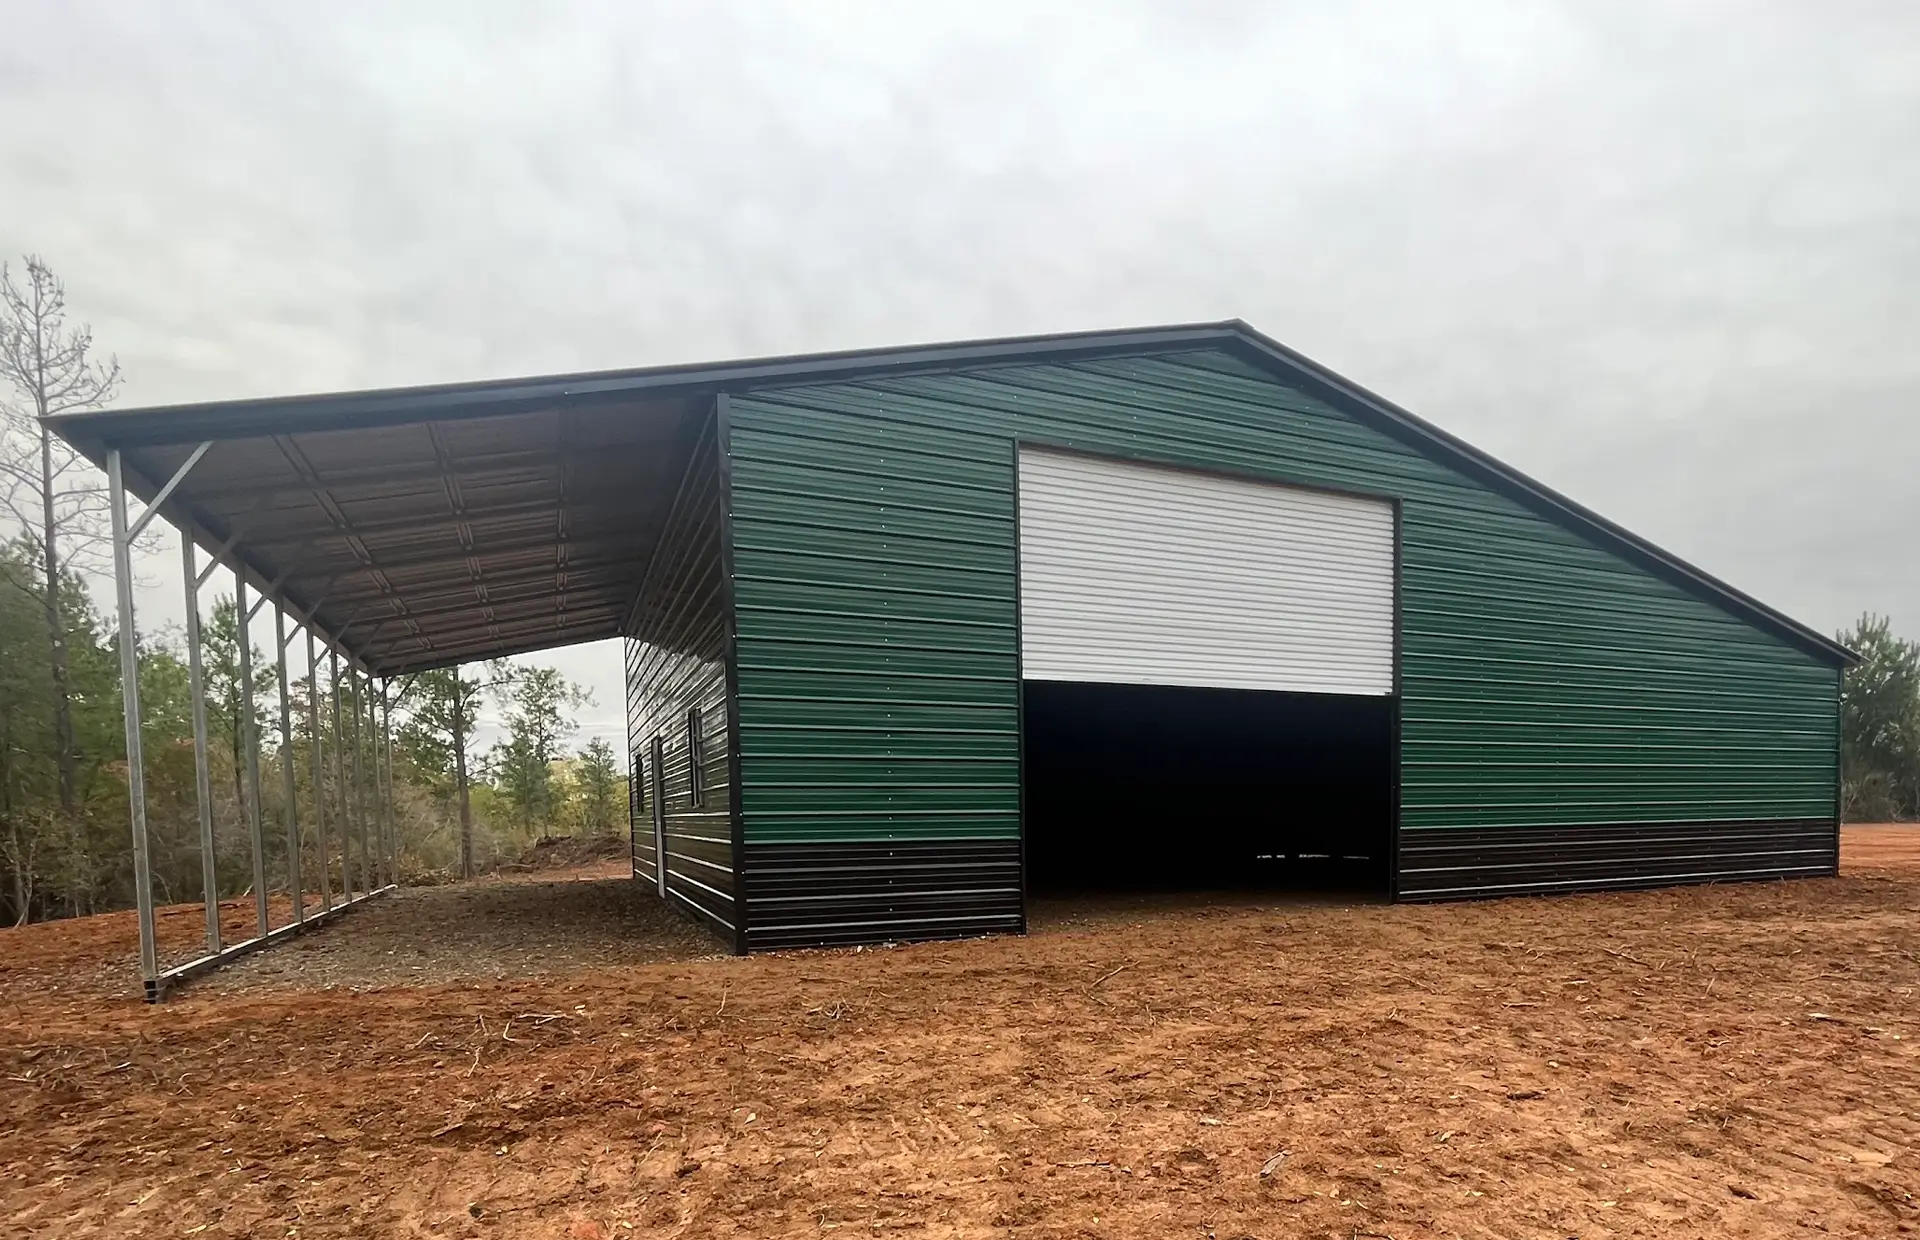
2 Bay Workshop w/ Lean To
The 2 Bay Workshop w/ Lean To delivers practical workspace solutions for homeowners and small business owners requiring versatile building configurations. This innovative workshop design combines enclosed storage with open-air functionality under one comprehensive structure.
Featuring two fully enclosed bays equipped with roll-up doors, this workshop provides secure storage for vehicles, equipment, and valuable tools. The enclosed sections offer climate-controlled workspace ideal for detailed projects and sensitive equipment protection.
The attached lean-to section expands workspace possibilities with covered outdoor areas perfect for messy projects, additional parking, or bulk storage needs. The 2 Bay Workshop w/ Lean To configuration maximizes property utility while maintaining organized operational zones.
Durable Steel Construction
Built with premium steel construction materials, this 2 Bay Workshop w/ Lean To withstands demanding use and harsh weather conditions over decades of service. The robust framework ensures structural integrity under heavy equipment loads and environmental stress.
Durable steel components resist corrosion, pest damage, and structural deterioration common with traditional building materials. This workshop requires minimal maintenance while delivering consistent performance year after year.
The lean-to attachment integrates seamlessly with the main workshop structure, providing unified design aesthetics and shared structural support. This configuration optimizes material usage while maximizing functional space.
Customizable 2 Bay Workshop w/ Lean To Workspace Solutions
Fully customizable options include strategic window placements for natural lighting, multiple door configurations for operational efficiency, and flexible interior layouts tailored to specific workflow requirements. This workshop adapts to evolving business needs.
Efficient space management combines enclosed security with open-air accessibility, delivering comprehensive workspace solutions for diverse applications. The customizable design ensures optimal functionality for each property and operational requirement.
This workshop provides long-lasting durability with low maintenance performance, making it an excellent investment for property owners seeking reliable, flexible workspace solutions that grow with their needs.
Manufacturer, Not a Reseller
We Build It, We Don't Just Sell It
We're not just resellers — we're the manufacturer. That means we oversee quality at every stage, from raw steel to the finished, installed workshop, instead of handing off a kit sourced from a third party. From door locations and window configurations to overall size, framing, and roof design, your workshop is crafted precisely around how you intend to use the space.
Door & Window Placement
Positioned around your workflow, not a fixed template.
Framing & Roof Design
Sized and engineered around your specific space.
Quality Oversight, Start to Finish
We control every stage since we manufacture the building ourselves.
MATERIALS
AG Panel Steel Roofing & Siding
Every workshop's sheet metal panels are crafted from durable agricultural-grade steel and finished with premium Sherwin-Williams® powder coating. These engineered galvanized panels are ribbed for strength and built to Metal Building Manufacturers Association (MBMA) engineering standards.
The same AG panels are used across our agricultural barns, equipment storage, commercial warehouses, and residential garages and carports — one material standard, every building type.
Workshop FAQ
Can I buy one of the example workshop models exactly as shown?
Not as a fixed package — the examples above are real project sizes meant to spark ideas. Every workshop is custom-designed to your space, so your final size and layout may differ from these examples.
Are you the actual manufacturer, or a dealer reselling kits?
We're the manufacturer, not a reseller. We oversee quality at every stage of production and installation, rather than sourcing a pre-made kit from a third party.
Can I move the doors and windows to fit my workflow?
Yes — door locations, window configurations, size, framing, and roof design are all customized around how you intend to use the space.
What financing options are available for a workshop?
Both rent-to-own and traditional financing are available. Rent-to-own gives you a choice between a credit-check lender and a no-credit-check lender, though the no-credit-check option carries a higher interest rate.
What material are the workshop panels made from?
Agricultural-grade galvanized steel AG panels, finished with Sherwin-Williams® powder coating and engineered to Metal Building Manufacturers Association (MBMA) standards.
Recently Added Metal Workshops
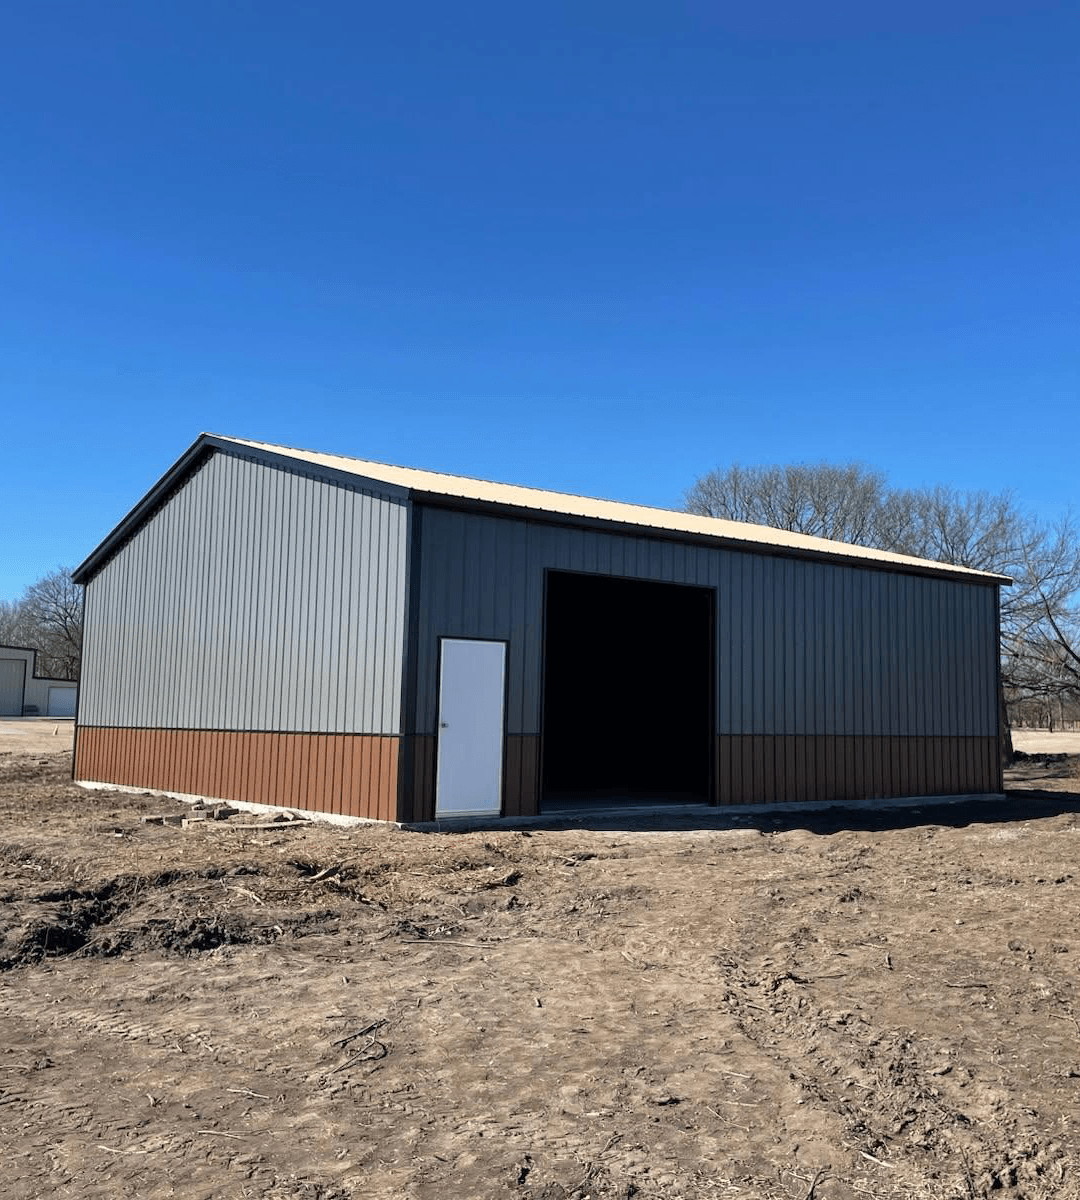
One Bay Metal Workshop
East Texas Carports built this 10′ x 50′ x 12′ metal building to deliver long, uninterrupted storage in a compact…
Read Full Article
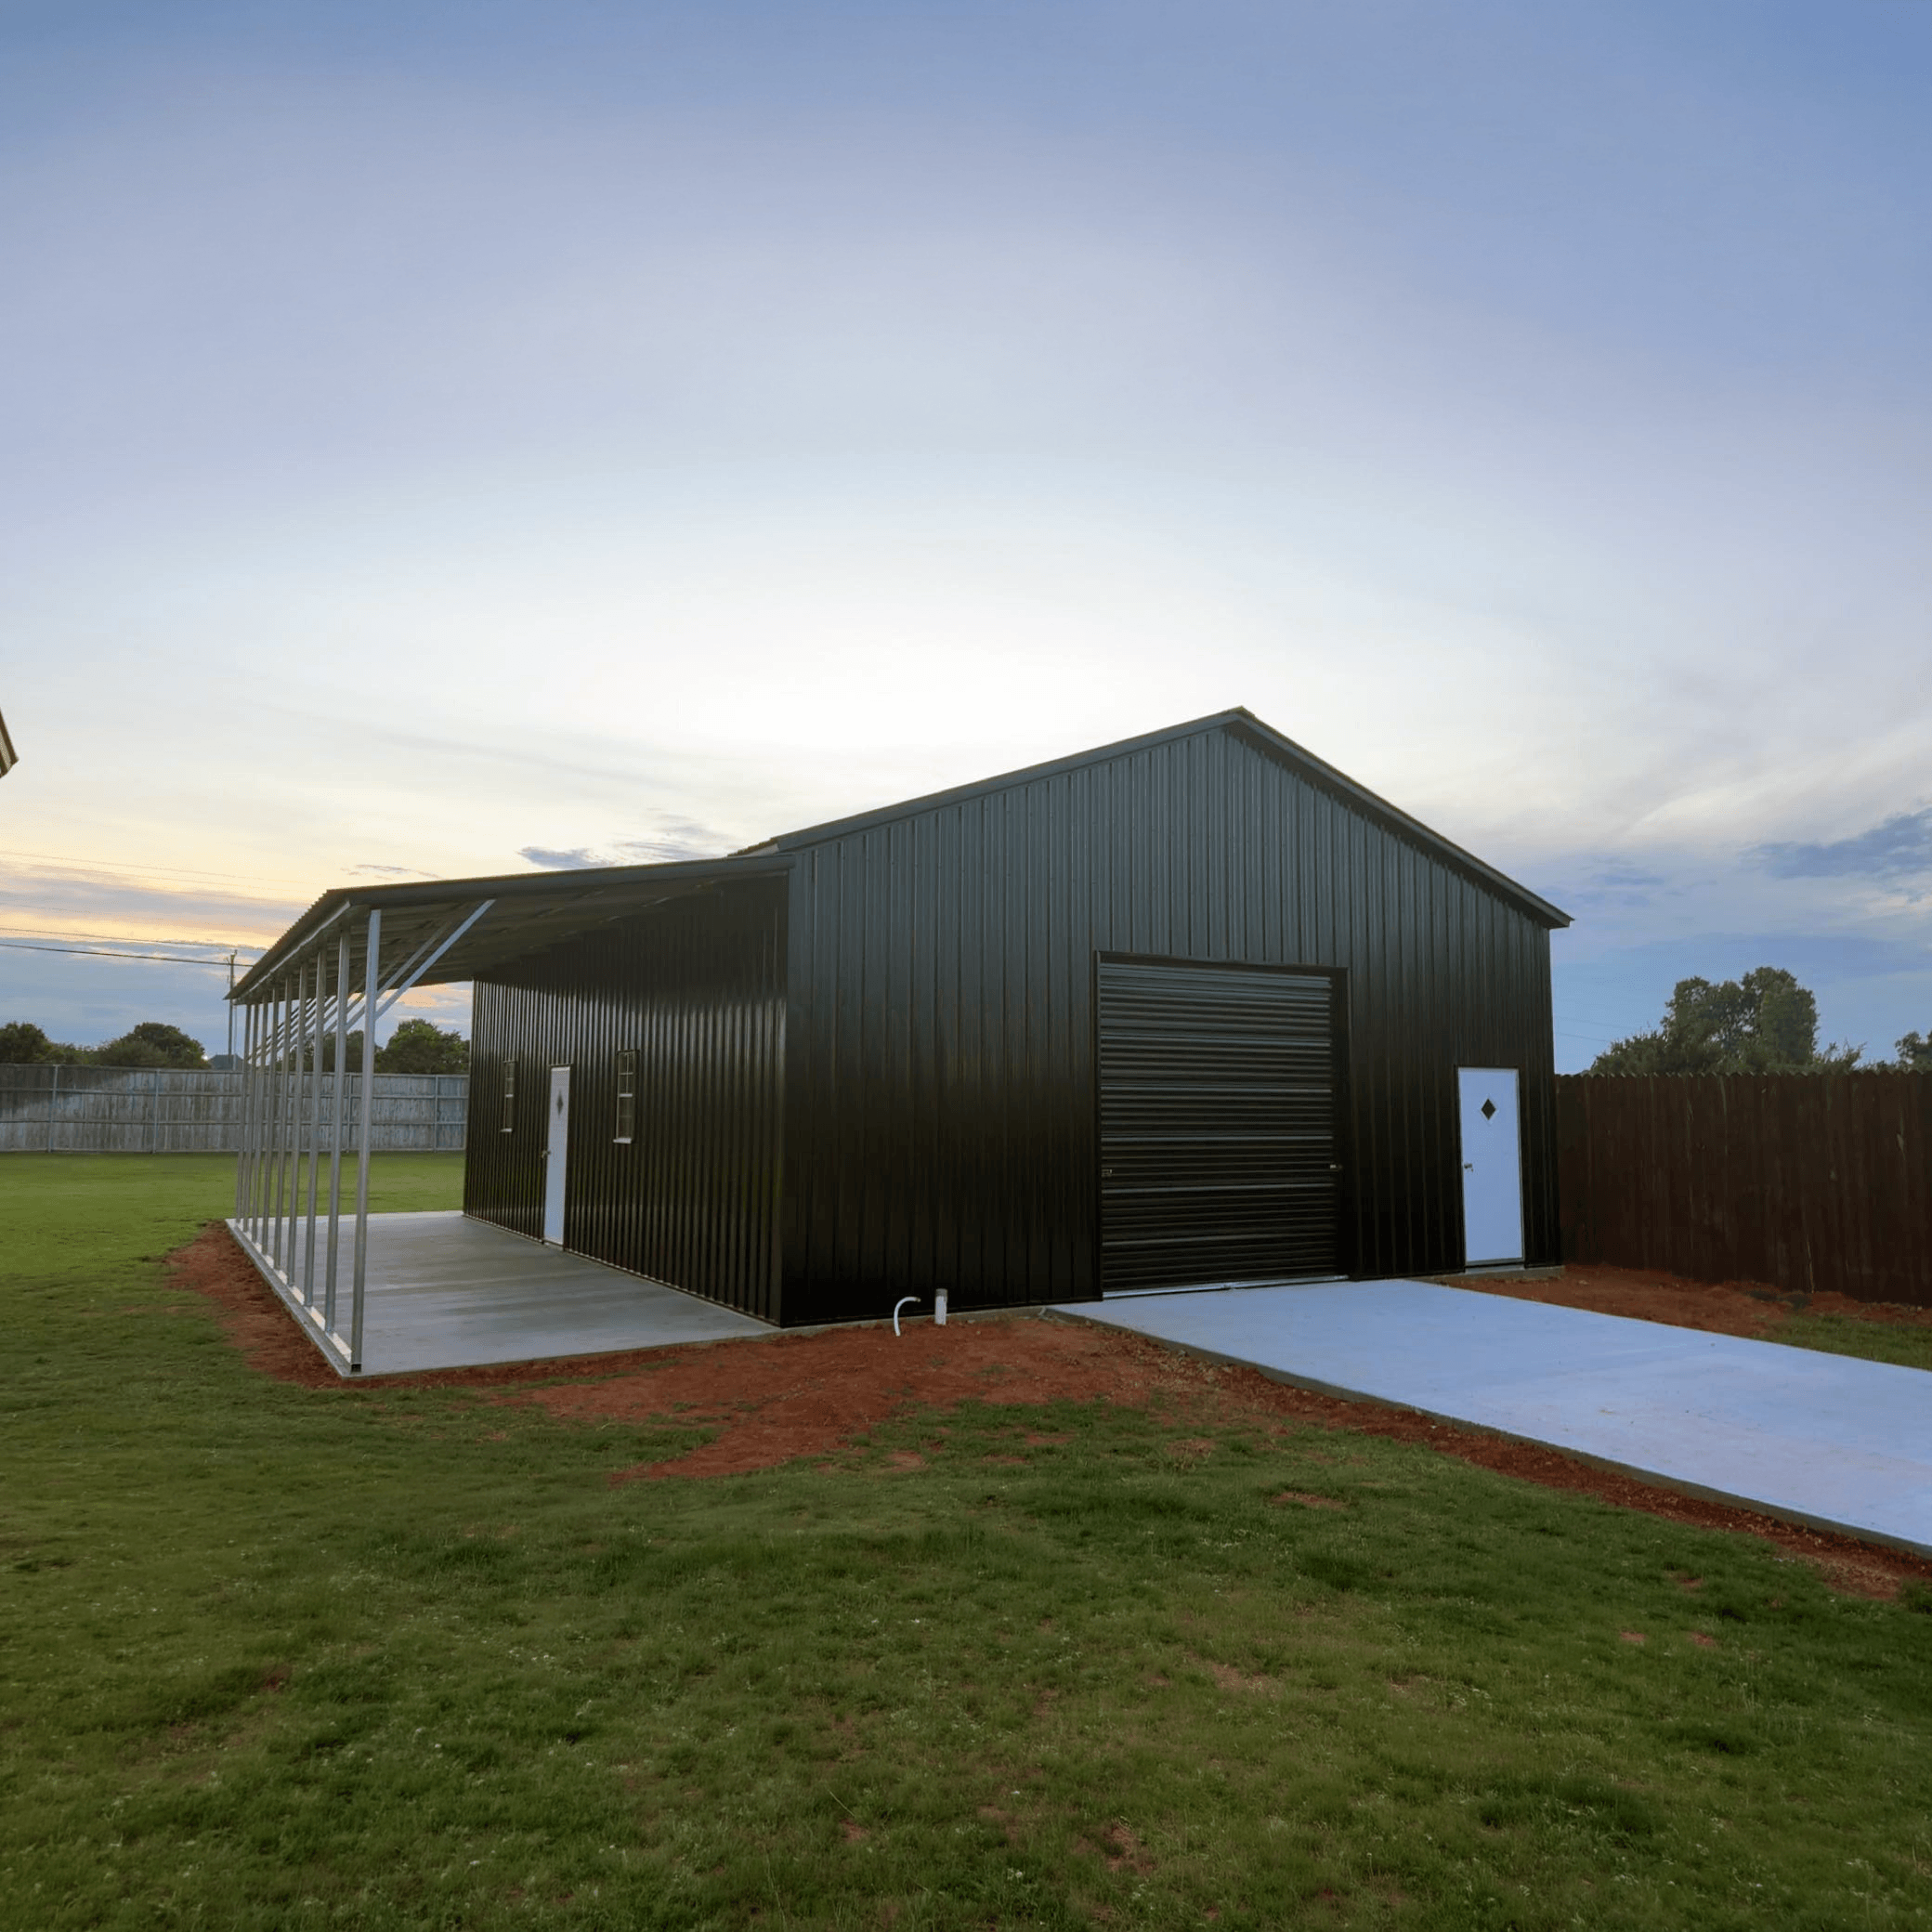
One Bay Workshop w/ Lean-To
This metal building measures 30 feet wide, 50 feet long, and 12 feet tall at the legs. A 10′ x…
Read Full Article
2 Bay Workshop w/ Lean To
The 2 Bay Workshop w/ Lean To delivers practical workspace solutions for homeowners and small business owners requiring versatile building configurations.…
Read Full Article
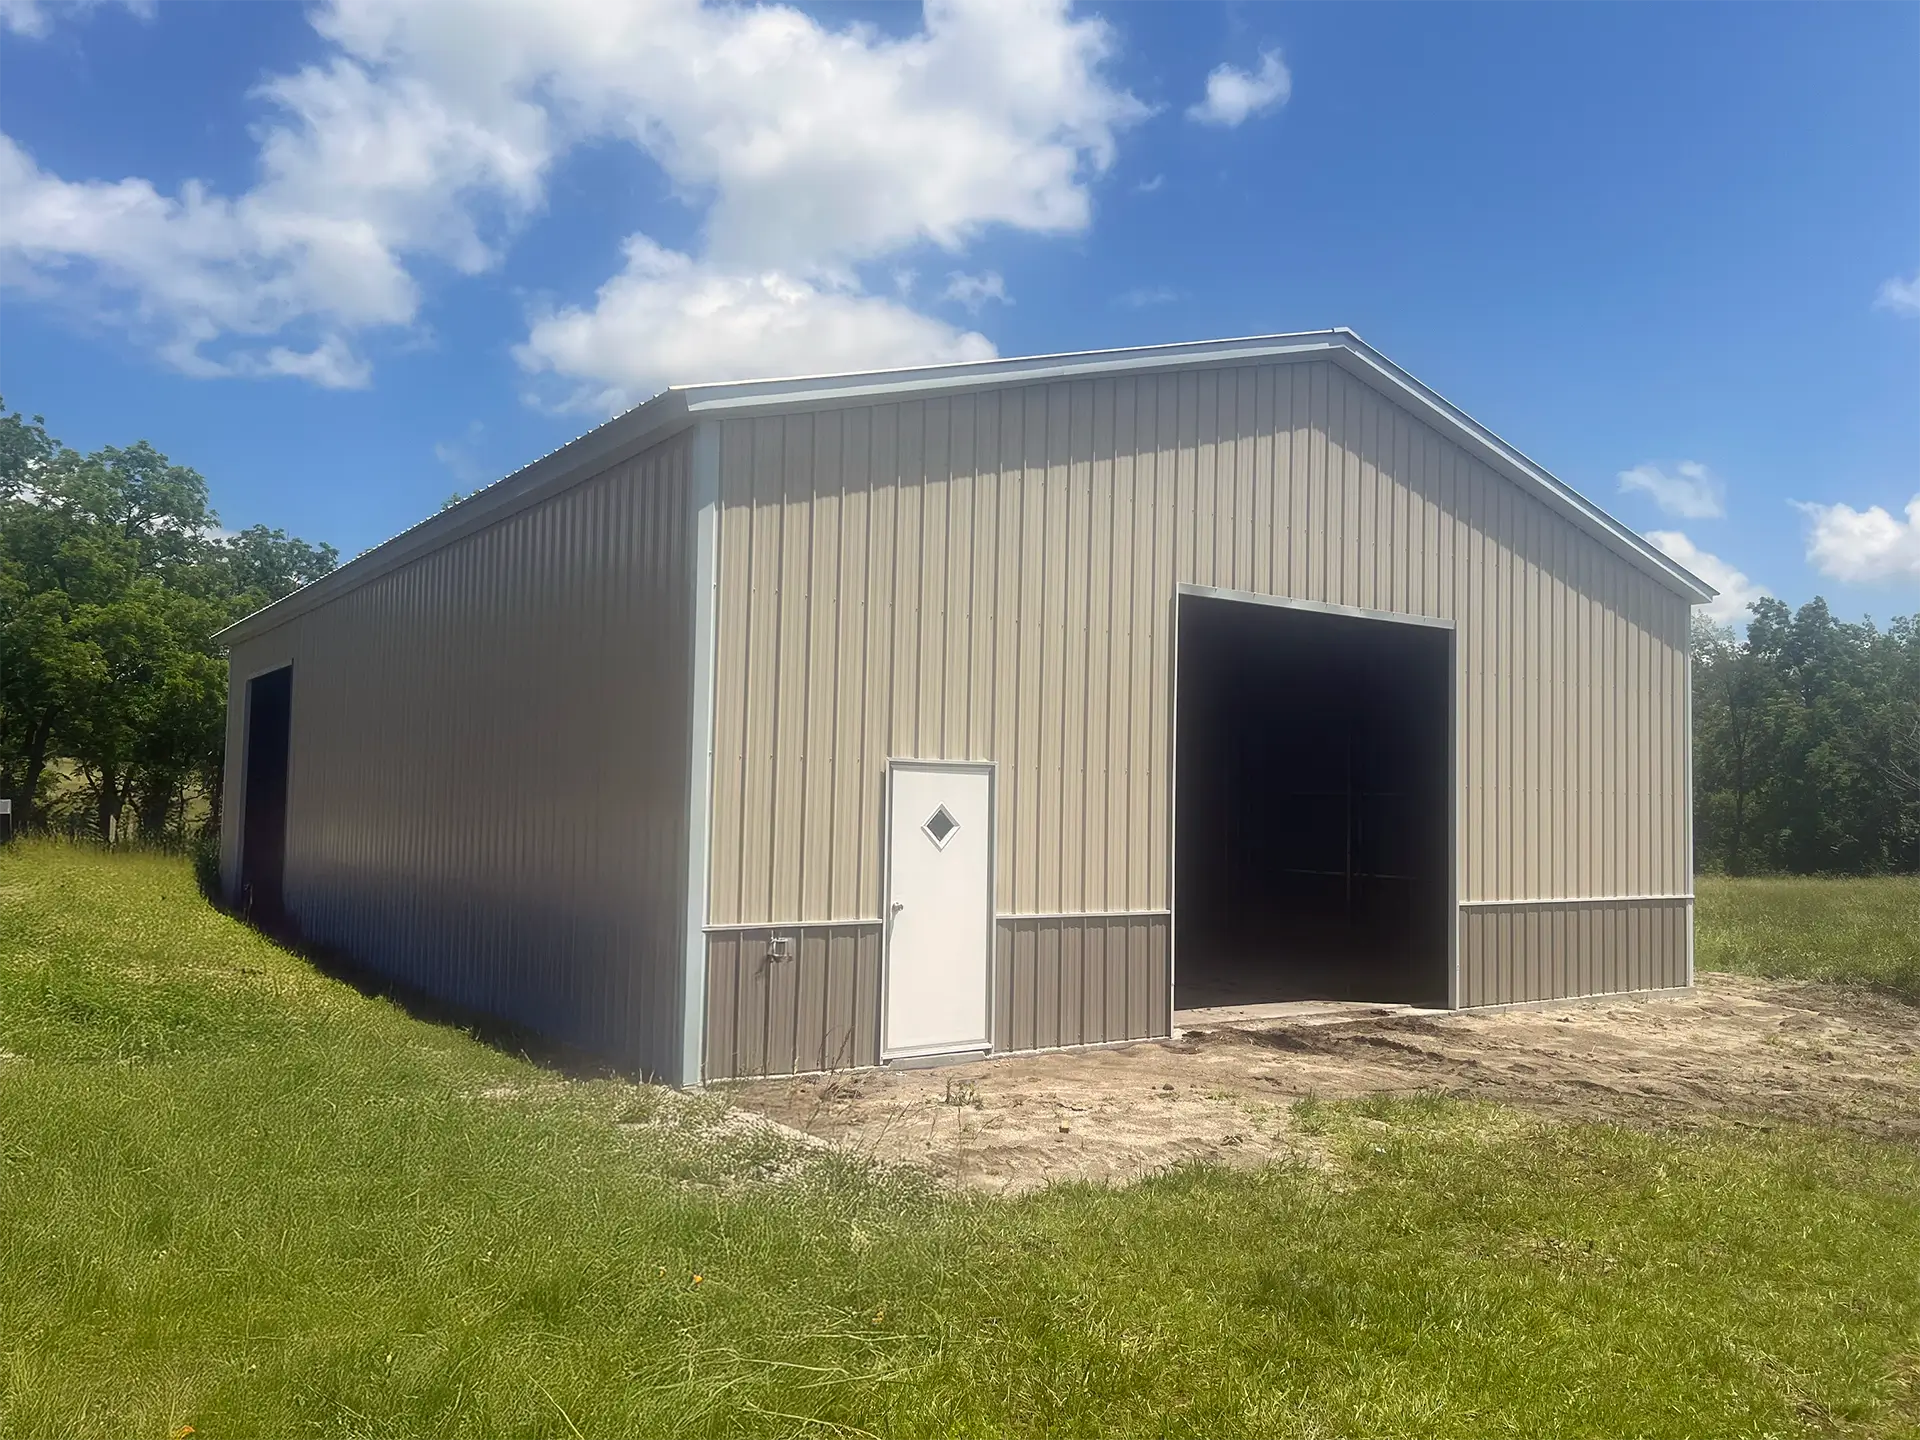
Split Three Bay Workshop
The Split Three Bay Workshop delivers exceptional functionality through innovative metal building design that prioritizes organization and secure storage capabilities.…
Read Full Article
Cabin Workshop w/ Lean To
The Cabin Workshop with Lean-To combines functional steel construction with charming rustic-style cabin aesthetics, creating an attractive workspace solution. This…
Read Full Article