Summer Savings ends in

A-Frame Metal Garage
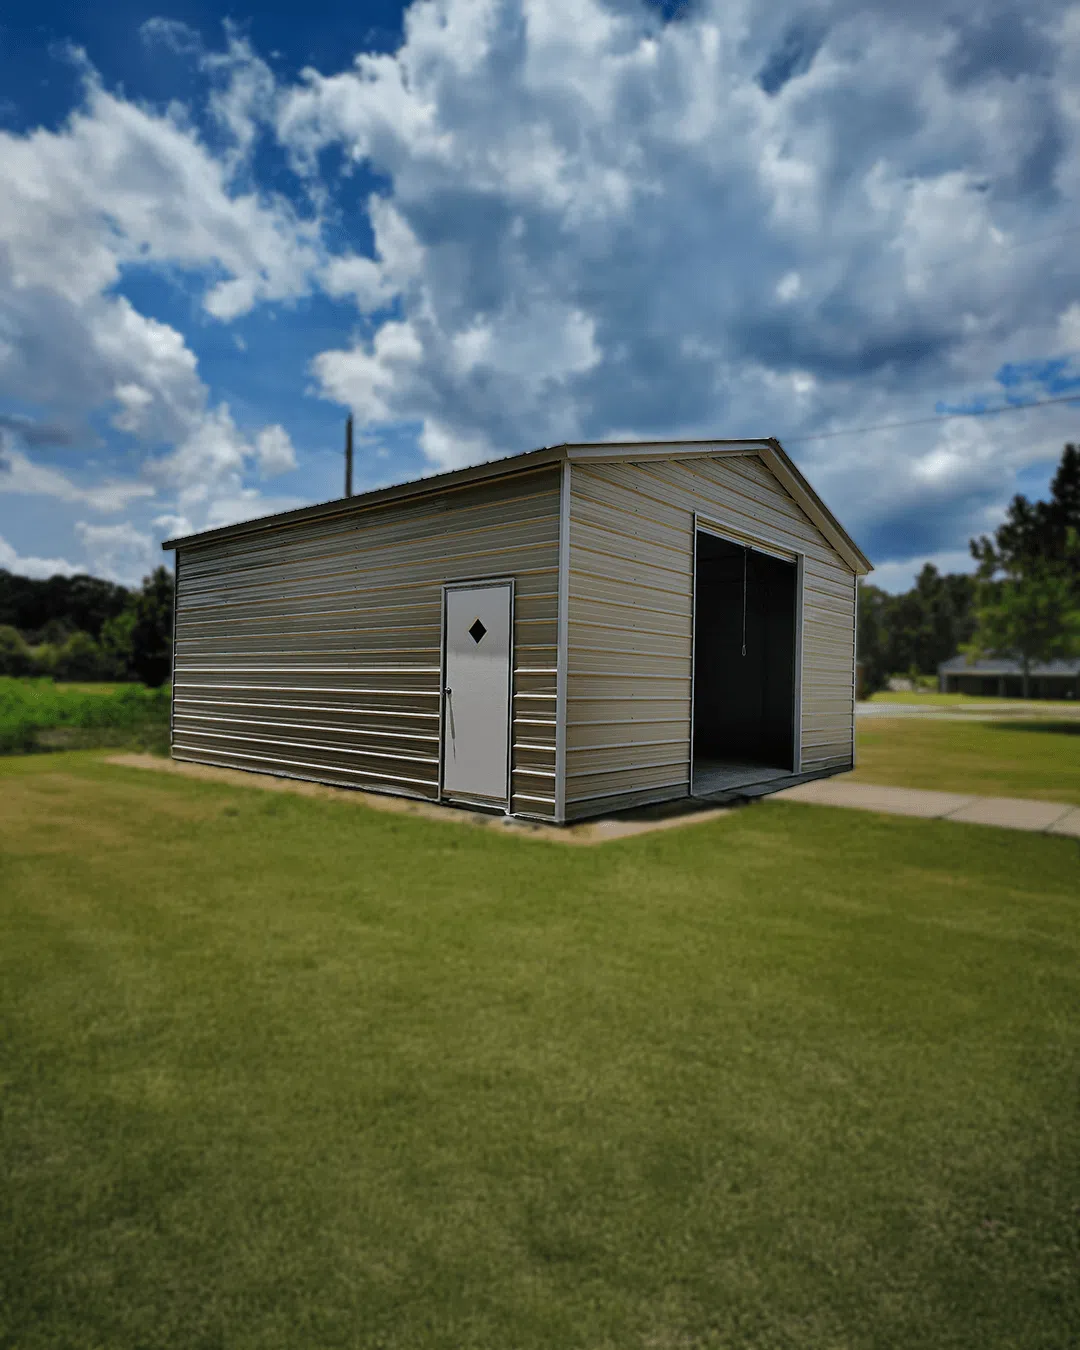
Custom 20′ x 25′ x 10′ A-frame metal garage built by East Texas Carports, featuring a spacious 10′ x 10′ roll-up door opening, a dedicated walk-in entry, and durable tan vertical panel siding with crisp white trim. This versatile steel garage delivers dependable storage and workspace for vehicles, tools, or equipment in a residential setting. Explore our metal building portfolio to find the perfect custom carport, garage, or barn for your property.
MANUFACTURER AND INSTALLER
6 TO 8 WEEK LEAD TIME
FREE DELIVERY & INSTALL
SHERWIN-WILLIAMS COATED PANELS
Measurements
20' x 25' x 10'
roof type
Vertical
vehicle capacity
1
trim color
White
siding color
Light Stone
roof color
Light Stone
doors
1
roll-up doors
1
A-Frame Metal Garage
This metal garage measures 20 feet wide, 25 feet long, and 10 feet tall at the legs. An A-frame vertical roof rises to a center peak on a 3/12 pitch, sloping down evenly on both sides. A 6-inch overhang extends past the wall line along the roof edge, capped in white trim that runs the full length of the ridge, eaves, and corners.
Tan vertical panels cover the roof and walls, broken up by thin horizontal striping that runs across each panel in a slightly darker tone. That subtle striping adds texture to the surface without disrupting the overall tan color scheme carried across the entire structure.
A white walk-in door sits on the gable end, set into a white frame and fitted with a black diamond-shaped window at eye level. A metal hasp and lock plate sit just below the window, adding a functional detail to the otherwise clean door surface. The door’s vertical ribbing matches the panel lines on the wall surrounding it.
A wide opening sits to the right of the walk-in door on the same gable end, sized for a 10′ x 10′ roll-up door. No door fills the opening in this photo, leaving the interior framing and a hanging pull cord visible against the dark, shadowed space inside. White trim wraps the full perimeter of this opening, matching the trim used everywhere else on the building.
The roofline extends past both gable ends, forming a visible overhang above the walk-in door and the open roll-up bay. That overhang shades the top of both openings and helps direct rain away from the wall panels just below the roof edge.
Vertical panel seams run evenly from the base of the wall to the roofline, spaced at consistent intervals across the full 25-foot length of the building. The side wall carries the same tan panels and horizontal striping as the front, maintaining one continuous look around every corner of the structure.
The garage sits on a grass lawn, with a paved sidewalk running along one side of the property. A residential structure sits in the background, partially visible past the roll-up opening, along with mature trees framing the edges of the lot. A wide sky filled with layered gray and white clouds stretches across the top of the frame, broken by patches of blue.
Additional angles of the building show the same tan and striped panel design continuing around both remaining sides. One view shows the opposite gable end, where a single white door sits centered on the wall, framed by the same white trim used throughout. Another view shows the long side wall running back from the front corner, with panel seams lining up evenly along its full length and a light-colored house visible in the distance beyond the property line.
Dirt paths worn into the grass lead up to the building from multiple directions, suggesting regular foot traffic around the structure. Patches of bare soil sit closest to the walls, transitioning into fuller grass coverage a few feet out from the foundation.
The overall shape stays a simple rectangle, with no lean-to or side extension attached anywhere on the building. A single walk-in door and one open roll-up bay make up the entire front elevation, while the remaining walls stay fully enclosed on all sides. The tan panels, dark striping, and white trim combine into one consistent color scheme that carries around the entire structure without variation.
Shadows fall across the open roll-up bay, deepening the contrast between the sunlit tan panels outside and the dark, unlit interior visible through the opening. That contrast draws the eye directly to the one unfinished opening on an otherwise fully enclosed and evenly finished structure.
Choosing Your Roof Style
VERTICAL ROOF
Best for Heavy Weather
Best suited for areas with heavy rain, snow, or strong winds. Vertical panels run from the peak to the eaves, allowing for faster drainage and reducing debris buildup — the roof style used on all 9 of our standard garage configurations.
Horizontal Roof (Boxed-Eave or Regular)
Budget-Friendly for Milder Climates
A cost-effective option for regions with milder weather. Panels run side-to-side, offering a sleek look and quick installation — available as a custom option on any garage size.
Built to Code
Steel Framing & Load Compliance
All of our custom metal garages are built with durable 14-gauge or 12-gauge steel framing, providing strong, long-lasting structural support. Every garage is engineered to meet or exceed local building codes, with wind and snow load compliance where applicable.
Each garage is precision-manufactured in the U.S., not assembled from an imported kit — see our Warranty page for full frame and wind-rating terms by gauge.
14 or 12-Gauge Framing
Choose the gauge that matches your wind zone and budget.
Wind & Snow Load Compliance
Engineered where applicable to your local requirements.
Meets or Exceeds Local Codes
Precision-manufactured in the U.S. to code standards.
Garage FAQ
What gauge steel is used for the garage frame?
All garages are built with either 14-gauge or 12-gauge steel framing — 12-gauge offers a higher wind rating and longer frame warranty term; see our Warranty page for exact figures by gauge.
Which roof style should I choose for my garage?
Vertical roofs are best for heavy rain, snow, or wind since they drain faster and resist debris buildup. Horizontal (boxed-eave or regular) roofs are a more budget-friendly, quick-install option for milder climates.
Do you sell pre-fabricated garage kits, or is every garage custom?
Every garage is engineered specifically for your property — we don't sell off-the-shelf kits. The sizes above are common starting points, not fixed options.
Can I add windows or a lean-to to my garage?
Yes — windows, roll-up or walk-in doors, and lean-tos on one or both sides are all available as customization options on any garage size.
Can I finance a garage with no credit check?
Yes — rent-to-own financing is available with both a credit-check option and a no-credit-check option, though the no-credit-check option carries a higher interest rate.
Recently Added Metal Garages
A-Frame Metal Garage
This metal garage measures 20 feet wide, 25 feet long, and 10 feet tall at the legs. An A-frame vertical…
Read Full Article
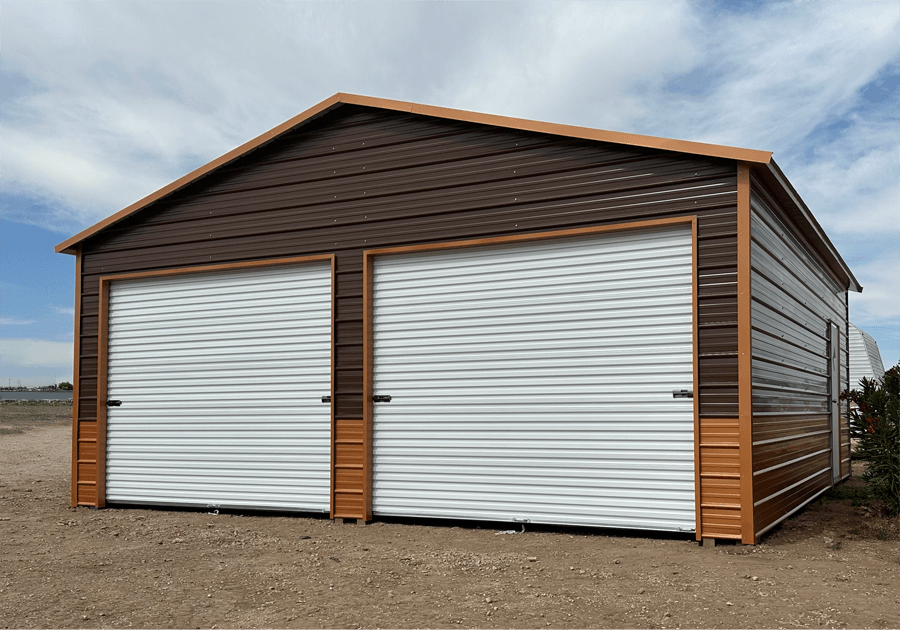
Two Vehicle Garage
This metal garage measures 24 feet wide, 30 feet long, and 10 feet tall at the legs. A horizontal roof…
Read Full Article
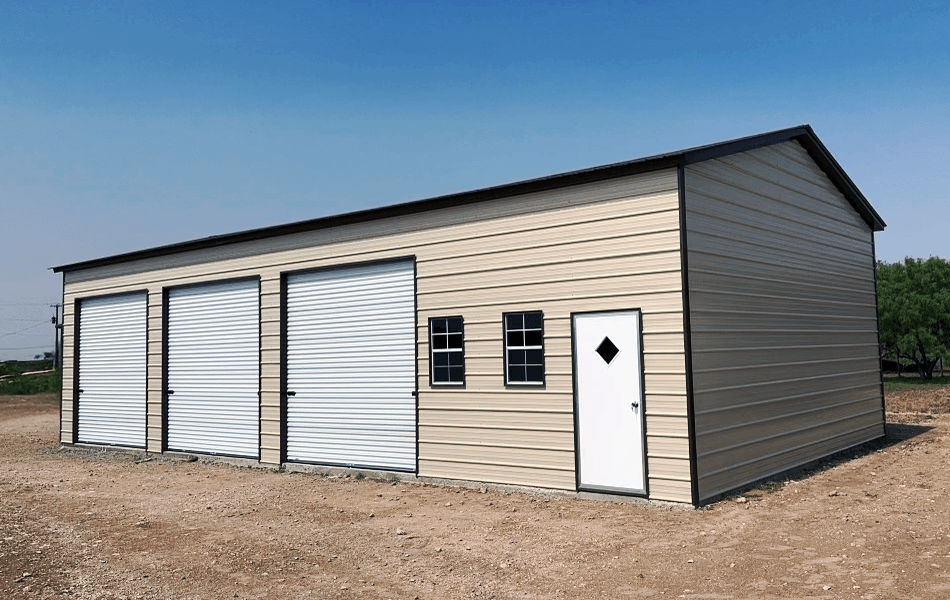
Three Car Garage
This metal garage measures 20 feet wide, 40 feet long, and 10 feet tall at the legs, with a 12′…
Read Full Article
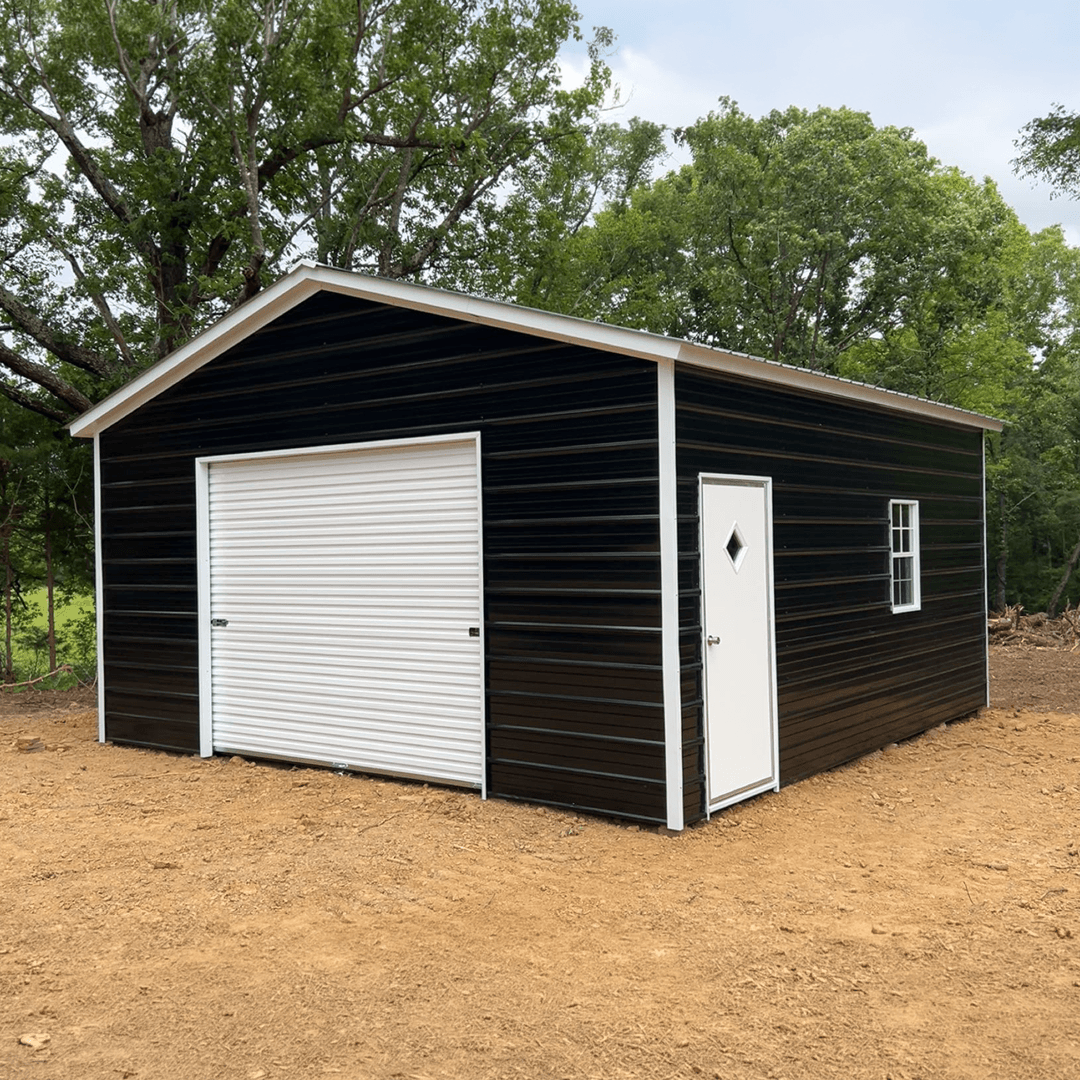
One Bay Small Garage
This metal garage measures 20 feet wide, 20 feet long, and 8 feet tall at the legs, giving it a…
Read Full Article
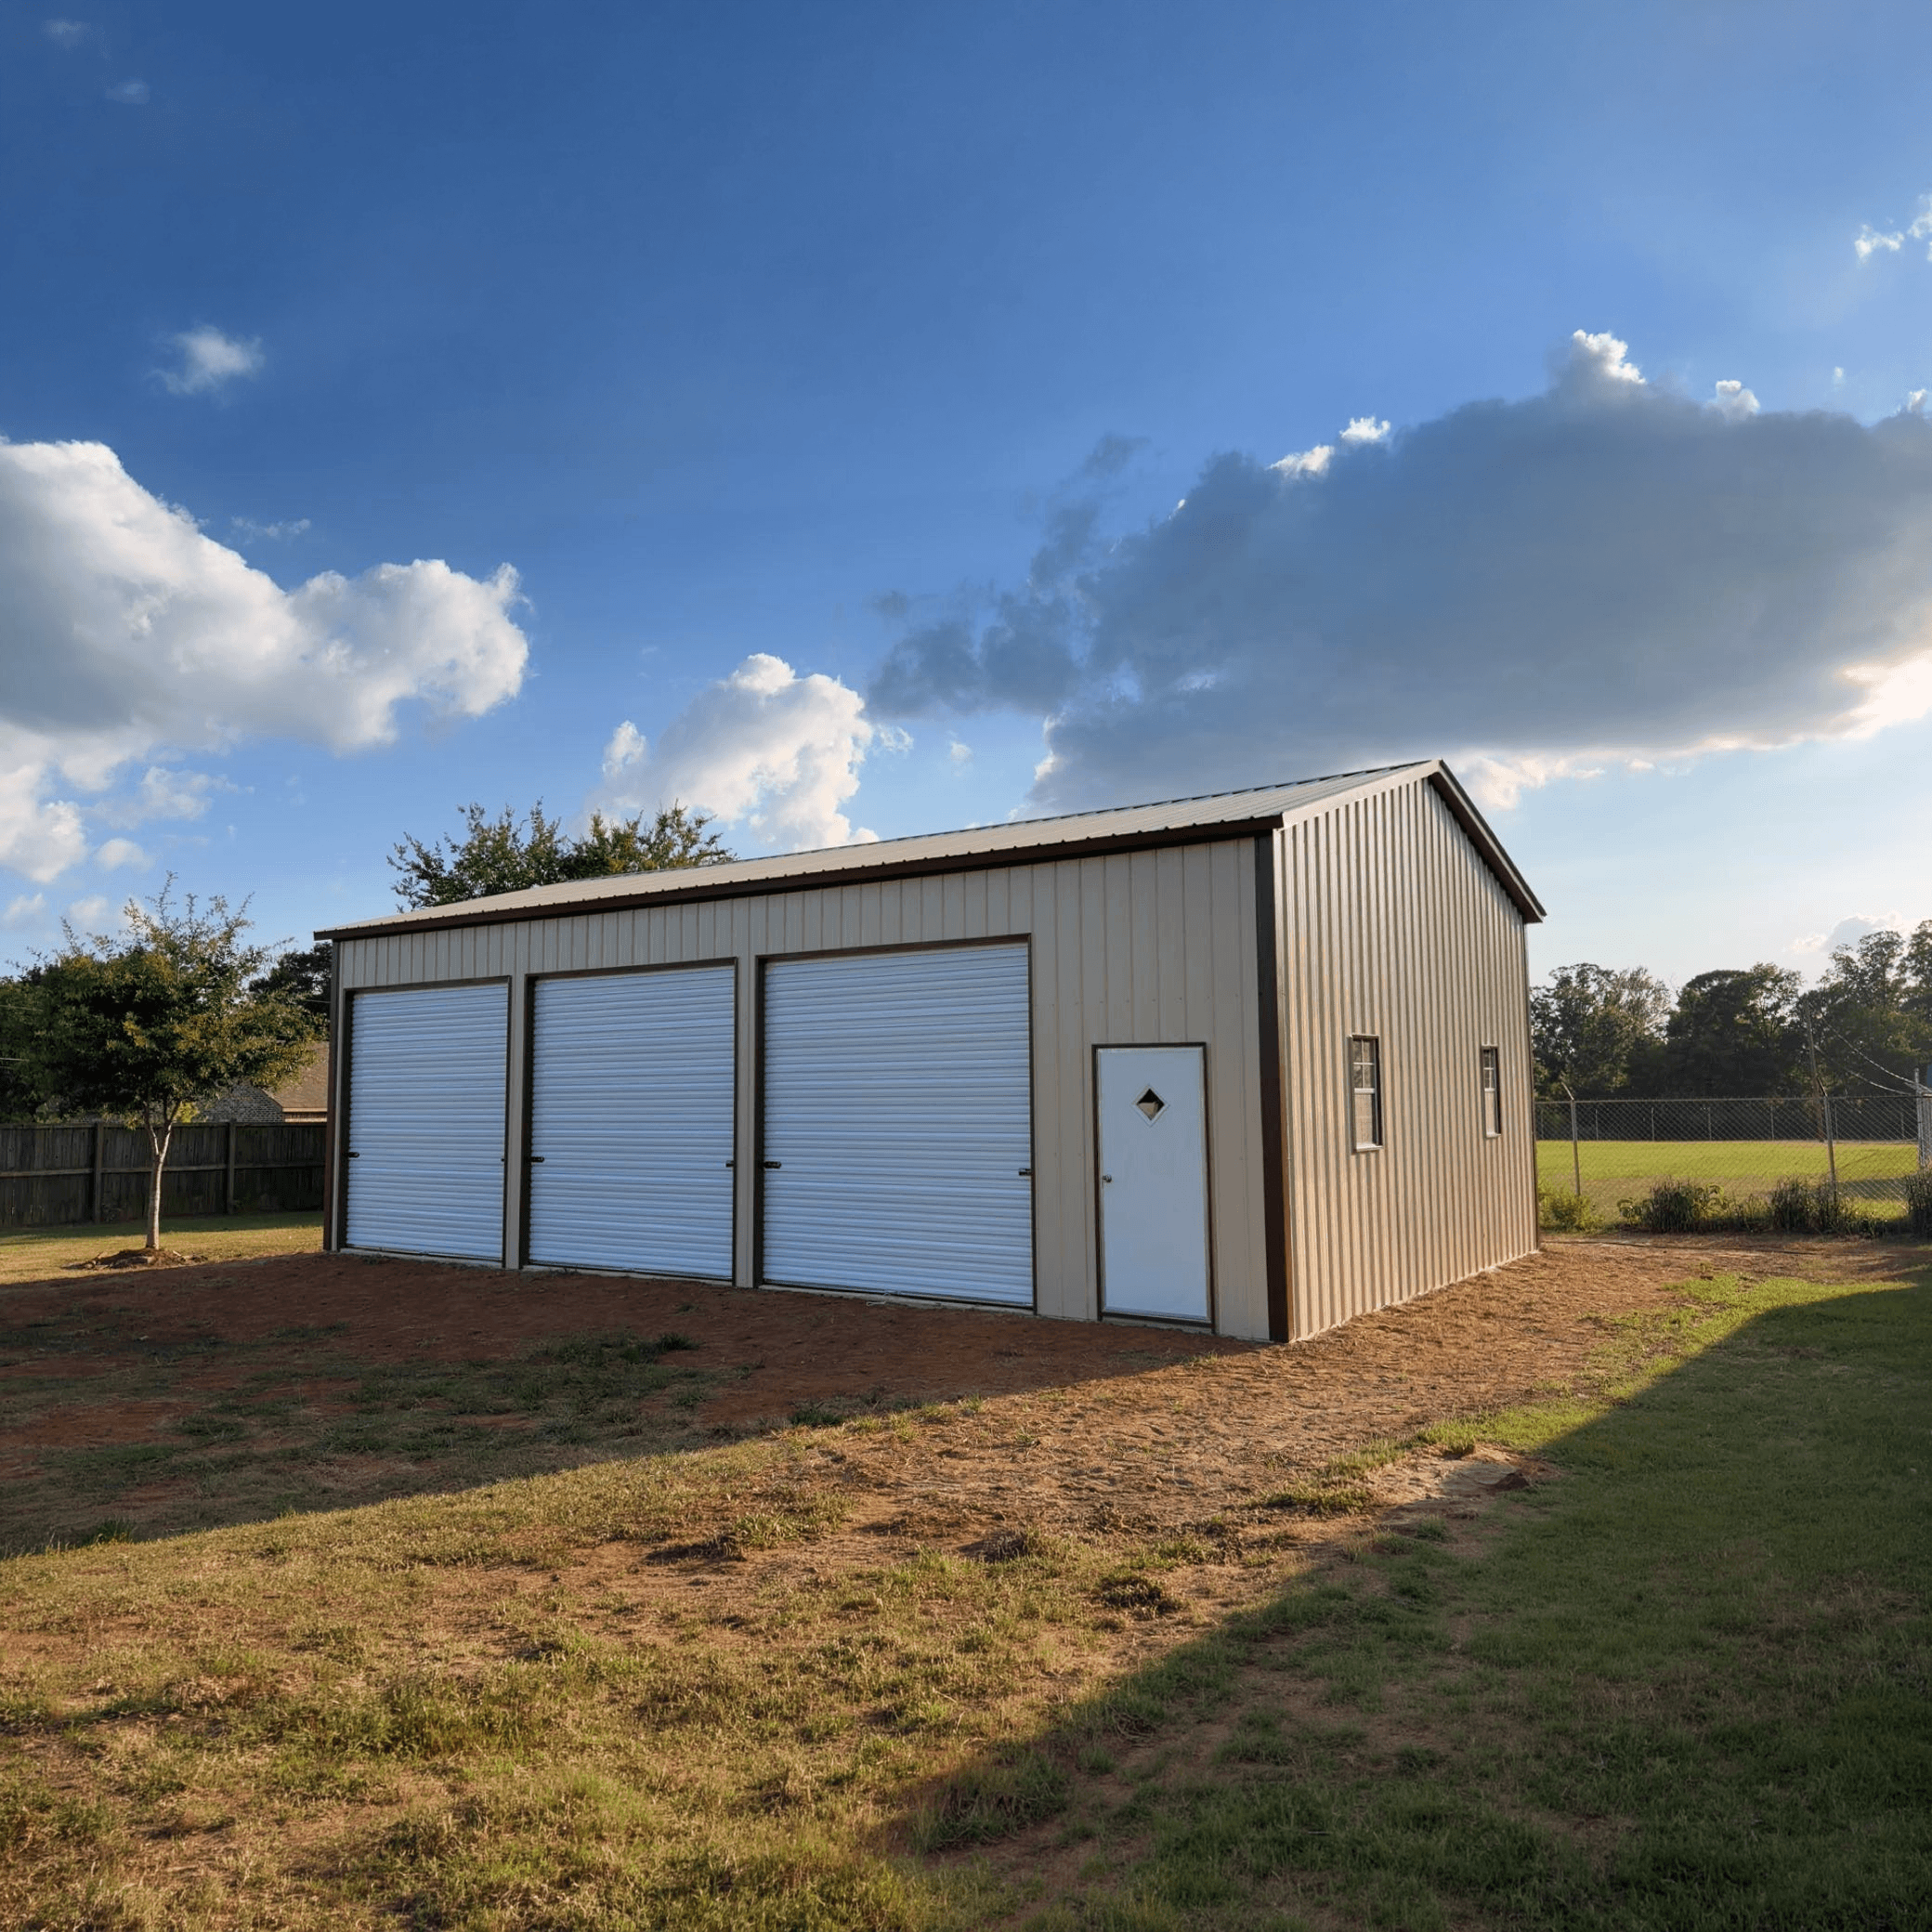
Three Bay Garage
This metal building measures 20 feet wide, 40 feet long, and 12 feet tall at the legs. A vertical roof…
Read Full Article