Summer Savings ends in

Carport Pavilion
Custom 30′ x 30′ x 10′ metal carport built by East Texas Carports, featuring an open, post-supported frame with galvanized steel legs and a durable ribbed steel roof. This spacious open-air structure delivers reliable, wide-access coverage for vehicles, trailers, or equipment on any property. Explore our metal building portfolio to find the perfect custom carport, garage, or barn for your property.
MANUFACTURER AND INSTALLER
6 TO 8 WEEK LEAD TIME
FREE DELIVERY & INSTALL
SHERWIN-WILLIAMS COATED PANELS

Measurements
30' x 30' x 10'
roof type
Horizontal
trim color
None
siding color
None
roof color
White
Carport Pavilion
This metal carport measures 30 feet wide, 30 feet long, and 10 feet tall at the legs, forming a wide, square footprint. A vertical roof rises to a center peak and slopes down evenly on all sides, covered in dark, ribbed panels that run from the ridge down to each eave. The roof spans the full 30-foot width without any interior support posts breaking up the space underneath.
Galvanized steel posts line the perimeter of the structure, spaced evenly along each side. Their bare metal finish contrasts against the dark roof above and the muted green and brown landscape surrounding the carport. Every post runs straight from the concrete slab up to the roofline, with no bracing or paneling filling the space between them.
The frame stays completely open on all four sides, with no walls, doors, or windows anywhere on the structure. That open design gives the carport full visibility and easy access from any direction, letting a vehicle, trailer, or equipment pull in or out from whichever side is most convenient.
Exposed steel purlins run in a crisscross pattern across the underside of the roof, visible clearly from beneath the open structure. Diagonal bracing connects the corner posts near the roofline, reinforcing the frame against wind without adding any solid paneling to the design. That bracing stays visible as part of the structure’s raw, functional look.
The roof panels run in tight, parallel ribs from the peak down to the edge, catching sunlight unevenly across the slope and creating subtle bands of light and shadow. A thin strip of trim caps the ridge at the very top, marking the highest point where both roof slopes meet.
A poured concrete slab covers the full footprint beneath the carport, extending slightly past the roofline at the edges. The slab carries a light gray tone with visible weathering and staining across its surface, suggesting some time has passed since the pour. A band of loose gravel surrounds the slab on the sides visible in this shot, separating the concrete from the surrounding dirt and grass.
Reddish-brown dirt runs along both open sides of the slab, transitioning into a wide stretch of green lawn beyond the immediate footprint. That lawn extends back toward a dense treeline that wraps around the property, mixing evergreen pines with deciduous trees showing early fall color in shades of yellow and orange.
The open field beyond the carport stretches out flat and clear, giving the structure a prominent, unobstructed presence on the property. A single bare tree stands alone in the distance near the treeline, adding a small vertical break to the otherwise flat horizon. Overhead, a clear blue sky stretches across the entire frame with only a faint wisp of cloud visible near one edge.
The overall structure keeps a simple, symmetrical shape, with matching post spacing on every side and a roofline that peaks at the exact center. No lean-to, side extension, or partial wall breaks up the design anywhere on the carport. Every angle of the structure shows the same open, post-supported frame, built to shelter whatever sits beneath it without restricting access from any direction.
Shadows from the roof and posts fall across the slab in long, angled lines, shifting with the position of the sun overhead. Those shadows add depth to the concrete surface, breaking up what would otherwise be a flat, uniform gray plane. Combined with the surrounding fall colors in the treeline, the carport reads as a clean, functional structure set against an open, natural backdrop.
ROOF STYLES
Regular Roof (A-Frame)
A classic peaked roofline that sheds rain efficiently — our most economical option, used on models like the Utility Carport w/ Storage.
Vertical Roof
Vertical steel panels shed water and snow faster and carry a stronger load rating — our most popular style, used on most carport and RV models.
Horizontal Roof
A lower-profile horizontal panel run for a streamlined look, used on models like the 2 Car Carport and Carport with Sides.
Colors & Customization
Every carport can be customized with your choice of siding, roof, and trim color, plus optional sides, walk-in doors, and enclosures. Browse the full palette on our Color Guide.
ROOF STYLES
"We Don't Sell Cookie-Cutter Kits"
Every carport is custom-engineered based on your site — soil, slope, access points, and local code requirements — instead of a one-size-fits-all kit. We design for your land, your lifestyle, and your goals.
That means the size, roof style, sides, doors, and anchoring on your quote are matched to your actual vehicles and property from day one, not adjusted after the fact.
Site-Specific Design
Soil, slope, and access accounted for before your build starts.
Local Code Compliance
Designed with your local permit and code requirements in mind.
Certified Anchors
Concrete, asphalt, or mobile-home anchor kits matched to your ground type.
Carports FAQ
What's the smallest and largest carport you build?
Our standard configurations range from a compact 10' × 24' RV carport up to a 30' × 20' 3-car carport, and larger custom sizes are available on request.
What's the difference between a carport and an enclosed carport?
A standard carport is open on the sides for airflow and easy access; an enclosed carport adds full or partial siding and doors for extra weather protection and security, like our 2 Car Enclosed Carport.
Do you sell pre-fabricated kits, or is every carport custom?
Every carport is custom-engineered to your site and vehicles — we don't sell cookie-cutter kits. The sizes above are common starting points, not fixed options.
Can I finance a carport with no credit check?
Yes — rent-to-own financing is available with both a credit-check option and a no-credit-check option, though the no-credit-check option carries a higher interest rate.
Which roof style should I choose?
Vertical roofs shed water and snow fastest and are our most popular option; regular (A-frame) roofs are the most economical; horizontal roofs give a lower-profile look. A sales expert can help you match style to your climate and budget.
Recently Added Metal Carports
Carport Pavilion
This metal carport measures 30 feet wide, 30 feet long, and 10 feet tall at the legs, forming a wide,…
Read Full Article
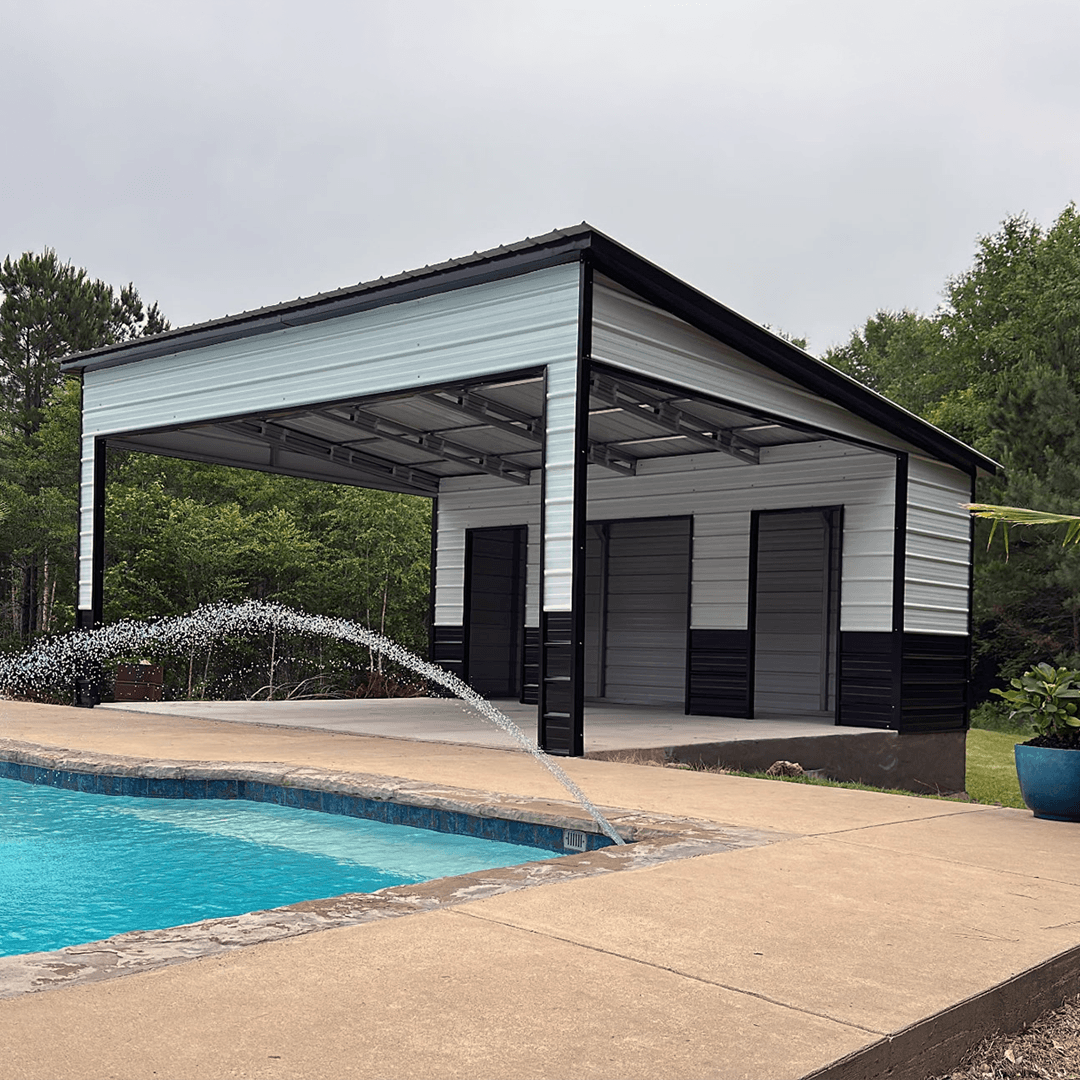
Pool Carport Combo
This metal carport measures 20 feet wide, 25 feet long, and 10 feet tall at the legs. A vertical roof…
Read Full Article
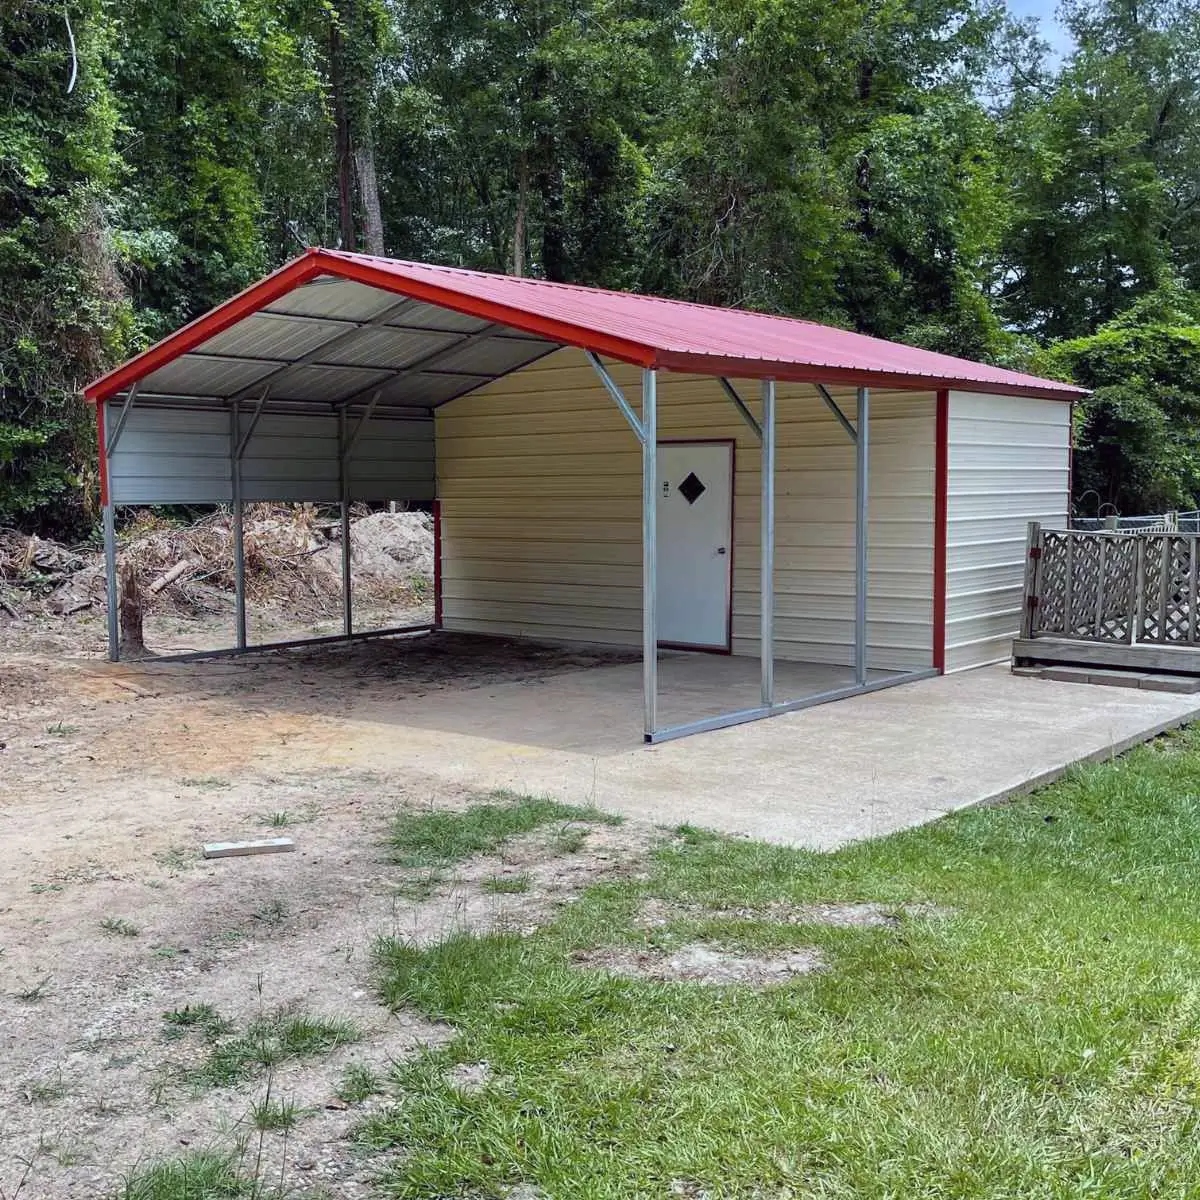
Utility Carport
This utility carport delivers the perfect combination of covered vehicle parking and secure enclosed storage space. We design it to…
Read Full Article
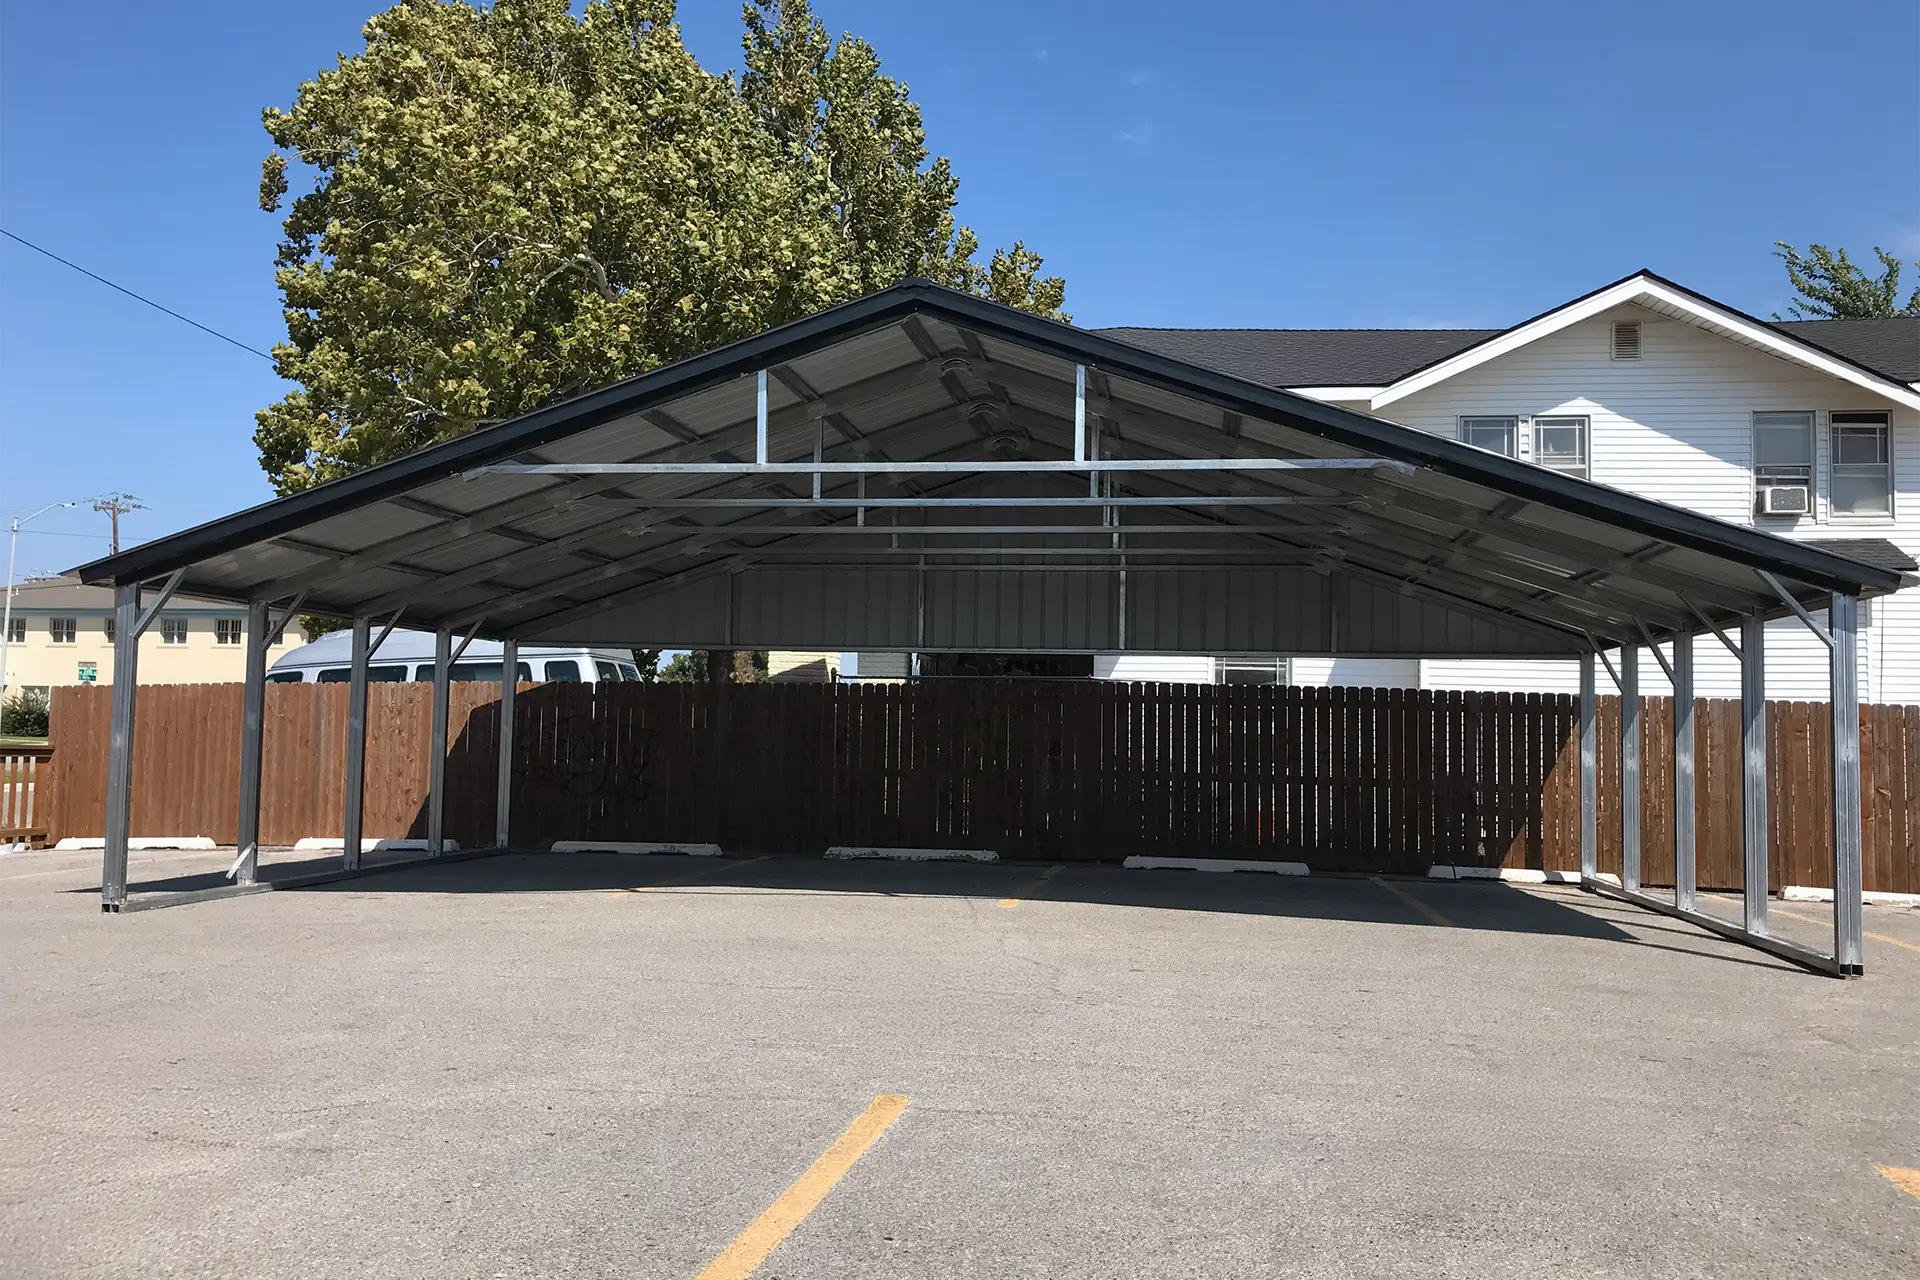
3 Car Carport
This 3 car carport delivers premium, custom-engineered steel construction built for comprehensive protection of vehicles, boats, and recreational equipment. The…
Read Full Article
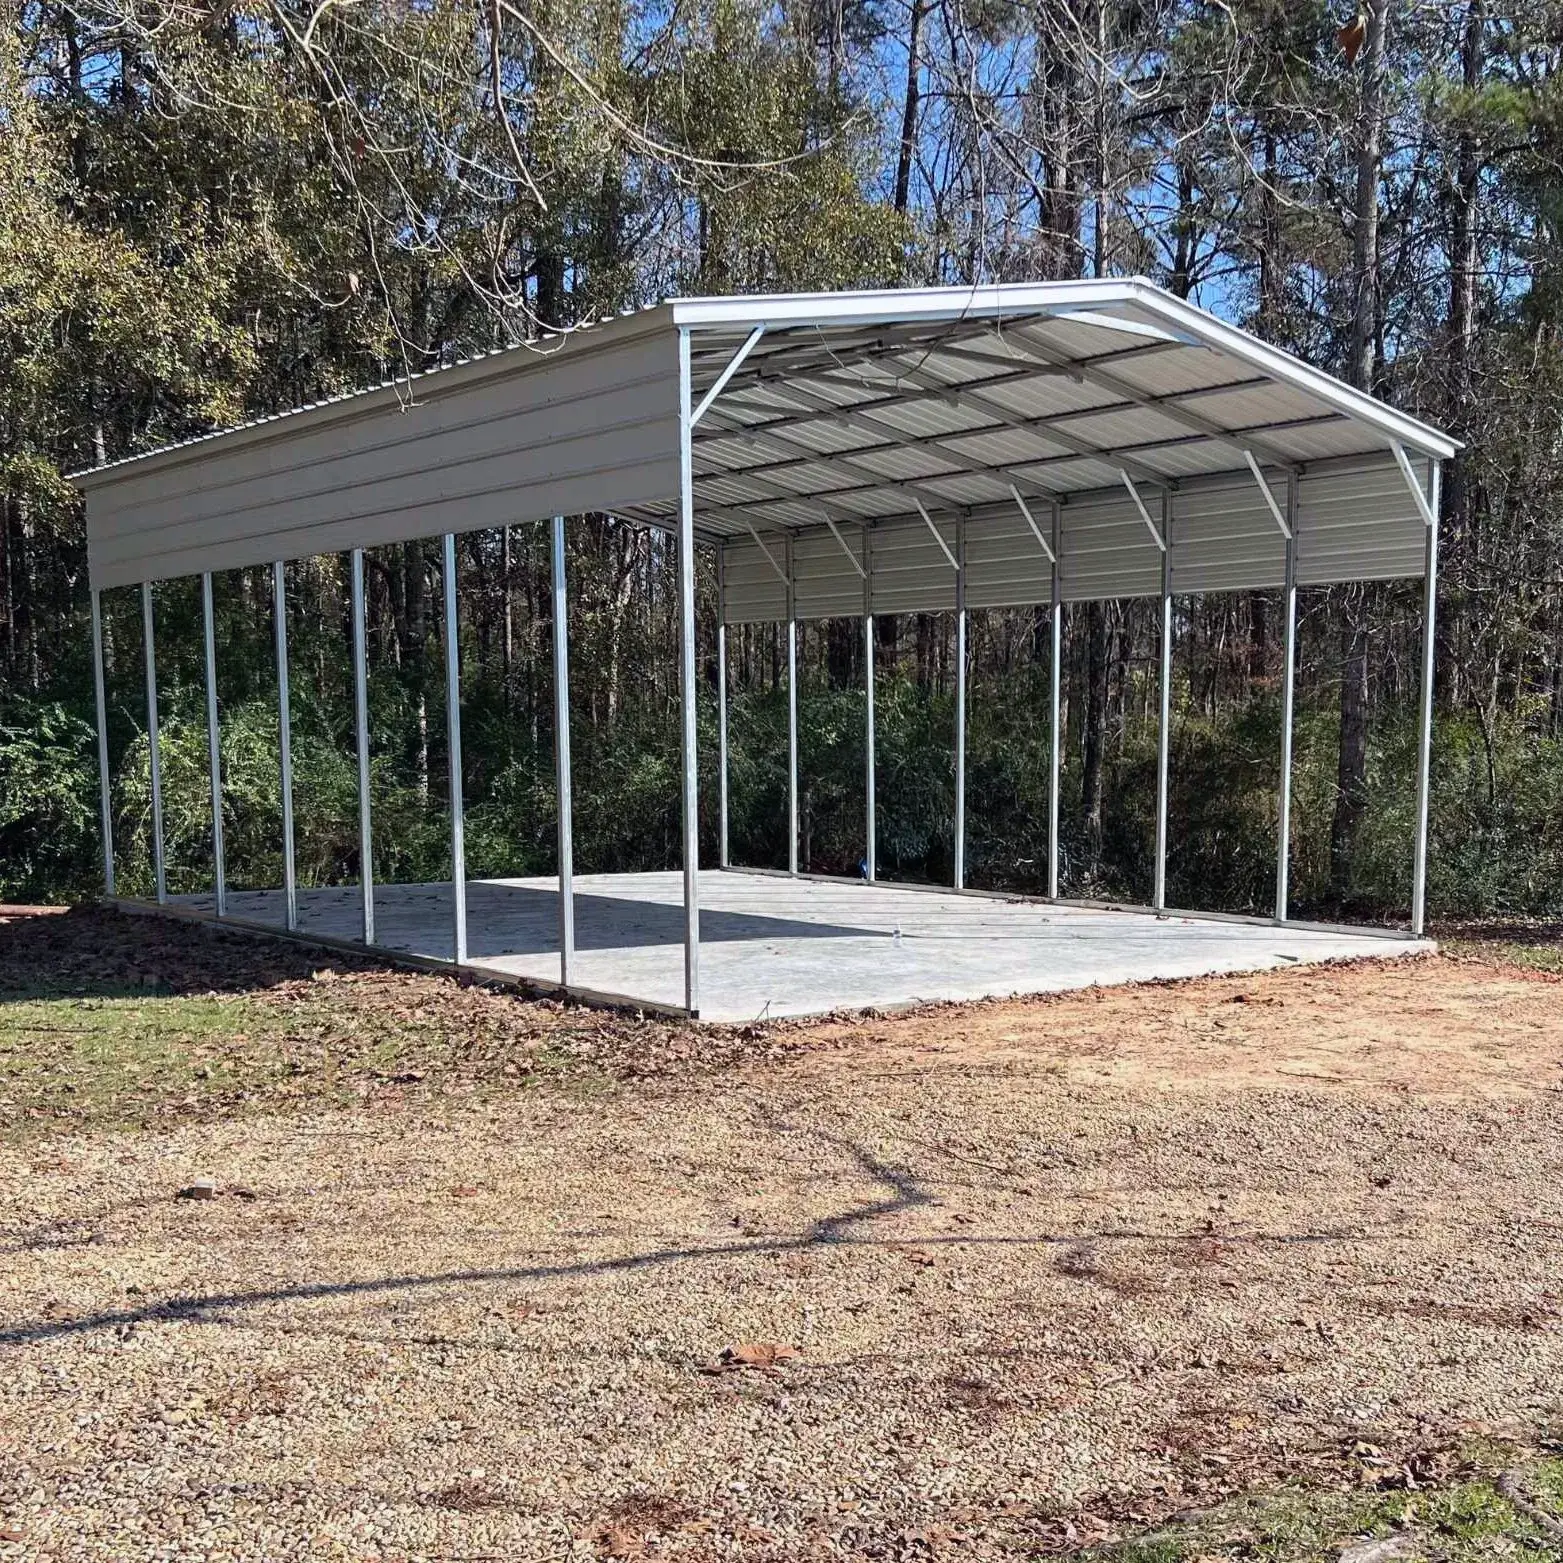
RV Carport
This custom RV carport delivers comprehensive protection for recreational vehicles against harsh weather conditions, damaging UV exposure, and environmental debris…
Read Full Article