Customer Service
(903) 234-8922

Metal Carport Permits Made Easy: Homeowner’s Guide
Published August 24, 2026
Metal Carport Permits Made Easy: Homeowner’s Guide
Adding a metal carport is one of the fastest ways to protect vehicles, equipment, and outdoor gear without taking on a full construction project. But before the concrete is poured or the anchors go into the ground, one question trips up more buyers than anything else: do you actually need a permit for a metal carport?
The honest answer is that it depends. Permit requirements for carports change from one city or county to the next, and they’re usually tied to the size, height, and placement of the structure rather than the fact that it’s metal. Understanding how those rules work — and how they connect to financing, installation, and long-term insurance coverage — can save you from delays, fines, or a structure that has to be modified after the fact.
Why Metal Carport Permits Rules Exist
Local permitting isn’t just red tape. Building departments use permits to confirm that a new structure meets minimum safety standards for wind resistance, setbacks from property lines, and drainage, among other things. Most municipal codes in the United States are based on the International Building Code, which sets baseline requirements that local jurisdictions adapt to their own climate and geography. That’s part of why a carport that’s perfectly legal in one county might require additional engineering documentation in the next.
For homeowners across Texas, Oklahoma, Arkansas, Louisiana, Mississippi, and Kansas, this matters because weather conditions vary widely across that footprint — from high wind corridors along the Gulf Coast to ice and snow loads farther north. A well-built structure needs to account for those regional differences, which is one reason steel carports are typically engineered around the specific site rather than sold as one-size-fits-all kits.
What Actually Determines Whether You Need a Permit
There’s no single national rule, but a few factors consistently influence whether a carport requires a permit in most jurisdictions:
- Size and square footage. Many cities exempt small accessory structures under a certain footprint, but a full-size double or triple carport almost always crosses that threshold.
- Height and roof style. Taller structures, including RV covers built for high-clearance vehicles, are more likely to trigger review.
- Whether it’s attached or freestanding. A carport attached to an existing garage or home is often treated differently than a freestanding structure in the yard.
- HOA rules. Even where a city permit isn’t required, homeowners associations frequently have their own approval process covering placement, color, and setback from the property line.
Because these rules vary so much by location, checking with the local building department before ordering is always the safer move, even if the structure seems small enough to skip the process.
Material specifications often come up during that review as well. Building departments sometimes ask for details on the steel gauge used in the frame and panels, since heavier-gauge steel can factor into how a structure is rated for wind and snow loads. Standard builds typically use 14-gauge tubing paired with 29-gauge panels, while an upgraded option — closer to 12-gauge tubing with 26-gauge panels — is available for buyers who want extra strength built in, whether that’s for a permit requirement, a higher wind zone, or simple peace of mind. Having those specifications ready before submitting plans can shorten the back-and-forth with a reviewer considerably.
Wind and Snow Load Requirements Are Usually the Real Issue
In most permit reviews, the sticking point isn’t the carport’s size — it’s whether the structure can withstand the wind and snow loads expected in that area. Building departments typically reference regional wind speed maps and load tables established through federal guidance, including the wind-resistant construction standards published for high-wind regions. That’s why a structure built for coastal Louisiana needs different engineering than one built in the Texas Panhandle, even though both are technically “metal carports.”
This is also where the anchoring system becomes part of the permit conversation. Inspectors often want to see how a structure is secured to the ground, since anchoring directly affects wind performance. Depending on the surface, that can mean corkscrew-style mobile home anchors driven into dirt or gravel, asphalt-specific anchors, or bolts set into a concrete slab that extends beyond the building’s footprint. Reviewing the available carport anchoring systems ahead of time helps homeowners understand what a permit reviewer or inspector is likely to ask for, and it also affects whether a wind warranty applies — some lighter-duty anchoring options, like rebar stakes, typically aren’t covered under a structure’s wind warranty at all.
The Permit Process, Step by Step
While the exact paperwork differs by county, the general sequence for adding a metal carport tends to follow a similar pattern:
- Finalize the design. Size, roof style, height, steel gauge, and any accessories need to be locked in before plans can be submitted, since these details affect the engineering.
- Submit for review. The local building department reviews the plans against setback, height, and load requirements. HOA approval, if applicable, typically happens separately.
- Manufacturing begins. Once a design is confirmed and a deposit is placed, production of a custom carport generally takes somewhere in the range of four to twelve weeks, depending on order volume and complexity.
- Installation. Professional installation for most residential carports takes roughly one to five days once materials arrive on site, though weather and site conditions can extend that timeline.
- Final inspection. Many jurisdictions require a final walkthrough before the permit is closed out.
Site preparation, electrical work, and the permit fee itself are generally treated as separate costs from the base price of the structure, so it’s worth budgeting for them upfront rather than assuming they’re bundled in.
What Happens If You Skip the Permit
Building without a required permit can create problems well beyond a fine from the city. Unpermitted structures can complicate a home sale, since buyers’ inspectors and title companies routinely check permit history against what’s actually on the property. It can also affect insurance. Many homeowners’ policies expect covered structures to meet local code, and insurers generally recommend that homeowners notify their insurance company before adding a new structure so coverage can be adjusted accordingly. Skipping that step doesn’t just risk a denied claim later — it can also mean a structure was never actually added to the policy in the first place.
None of this means every carport needs a permit. Plenty of smaller or lower-profile structures fall under local exemptions. But finding that out before construction, rather than after a neighbor complaint or a routine inspection, is far less expensive.
How Financing Fits Into the Planning Process
Because permit fees, site prep, and any electrical work are usually separate from the structure’s price, it helps to plan the full budget before signing off on a design. For buyers who’d rather spread out the cost, rent-to-own financing is available as an alternative to a traditional loan, with lower upfront costs and approval that doesn’t rely solely on a traditional credit profile. That flexibility can make it easier to budget for the permit-related costs separately, since the monthly structure payment stays predictable.
Locking in a design early also has a practical benefit for the permitting process itself: once a deposit is placed, the quoted price and specifications are typically locked in, which gives homeowners a firm set of dimensions and engineering details to submit to the local building department rather than a moving target.
Building It the Right Way From the Start
The most reliable way to avoid permit headaches is to work with a builder who treats local code as part of the design process rather than an afterthought. Structures that are custom-engineered around a specific site — accounting for soil, slope, and regional wind and snow requirements — tend to move through permitting more smoothly than generic kits, because the engineering documentation already reflects local conditions.
That’s the approach behind East Texas Carports’ lineup of metal carports, which range from single-vehicle units to large clear-span structures and RV covers, all built from galvanized steel designed to resist rust and corrosion with minimal maintenance. Every structure ships with free delivery, professional installation, and a 10-year frame warranty, and the company’s service area covers Texas, Oklahoma, Arkansas, Louisiana, Mississippi, and Kansas — a region where wind and weather patterns can shift significantly from one county to the next. Military and first-responder discounts are also available, and buyers who prefer to handle installation themselves can request a self-install discount, though that route typically means giving up the installation and wind-related warranty coverage.
Quick Answers for Common Questions
Does every metal carport need a permit? Not necessarily. It depends on the structure’s size, height, and whether local code exempts smaller accessory buildings — checking with the city or county building department is the only reliable way to know for sure.
Does an HOA approval replace a building permit? No. HOA approval and a city or county permit are typically separate processes, and a homeowner may need both before construction begins.
How long does it take to get a carport built and installed after ordering? Manufacturing generally takes about four to twelve weeks, with installation adding roughly one to five days once materials arrive, though permitting timelines and site conditions can extend the overall schedule.
Does self-installing a carport affect the permit or the warranty? It can affect the warranty more than the permit itself. Self-installation is usually available at a discount, but it typically means the installation warranty and wind-related coverage no longer apply, so it’s worth weighing the upfront savings against the long-term protection professional installation provides.
What surfaces can a metal carport be installed on? Metal carports can be installed on dirt, gravel, asphalt, or concrete. The anchoring method changes depending on the surface — corkscrew-style anchors for dirt and gravel, asphalt-specific anchors, or bolts set into a concrete slab — which is often part of what a permit reviewer wants to see.
Are permits and site prep included in the price of a metal carport? No. The quoted price generally covers the structure itself, while site preparation, permit fees, and electrical or plumbing work are treated as separate costs. Budgeting for those items upfront helps avoid surprises once the permit process is underway.
What financing options are available for a metal carport? Both rent-to-own financing and more traditional financing are available for qualified buyers. Rent-to-own is often used by homeowners who want lower upfront costs and a faster approval process, which can also make it easier to set aside funds for permit-related expenses.
What warranty comes with a metal carport? Most structures include a 10-year frame warranty along with coverage for roof panels and workmanship. Keeping a structure compliant with its permit and using an approved anchoring system helps ensure that warranty coverage stays intact.
What areas typically require closer attention to permit and wind rules? Regions across Texas, Oklahoma, Arkansas, Louisiana, Mississippi, and Kansas can see very different wind and weather demands, from Gulf Coast wind corridors to colder northern counties. Building departments in higher-risk zones tend to apply stricter engineering review, so it’s worth confirming local requirements early.
Which roof style holds up best under permit review for wind and drainage? Vertical roof panels generally perform better for drainage and are often favored in wind-prone areas, while horizontal panels cost less upfront but may need more maintenance over time. A reviewer may ask which style is being used, since it can factor into how water runoff and wind load are assessed.
Final Thoughts
Permit rules for metal carports aren’t designed to slow homeowners down — they exist to make sure a structure can actually hold up to local wind, snow, and drainage conditions over time. The best way to move through that process without surprises is to nail down the design early, gather the engineering and material details a reviewer is likely to ask for.
Ask the local building department the right questions before ordering, and work with a builder who engineers each structure around the site it’s actually going on. With the right planning, the permit step becomes a formality rather than an obstacle, and the payoff is a carport built to last through whatever the region throws at it.
RECENT ARTICLES
October 15, 2026
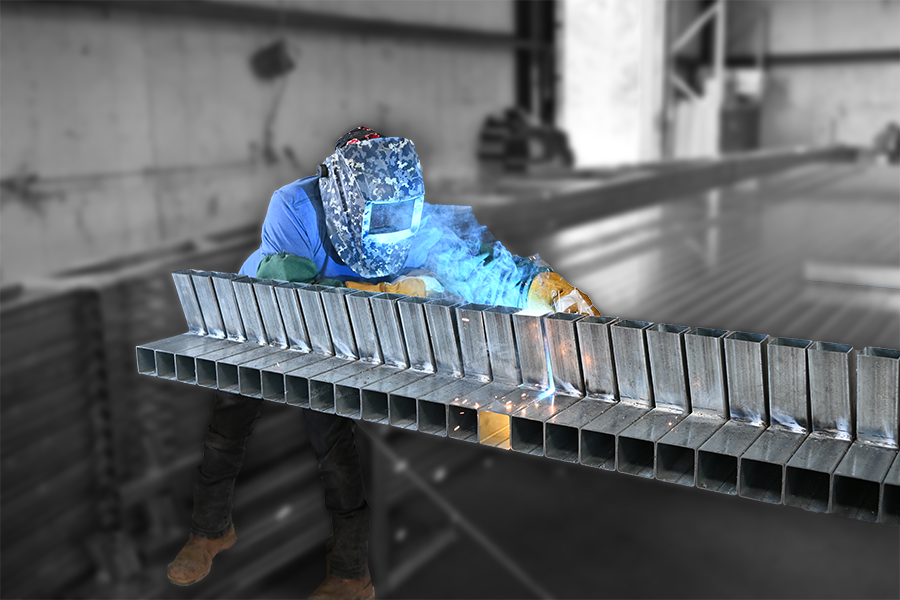
Lock In Steel Building Prices Before They Rise
When you’re planning a carport, garage, or barn, the price on your quote seems like the most stable part of…
Read Full Article
October 9, 2026
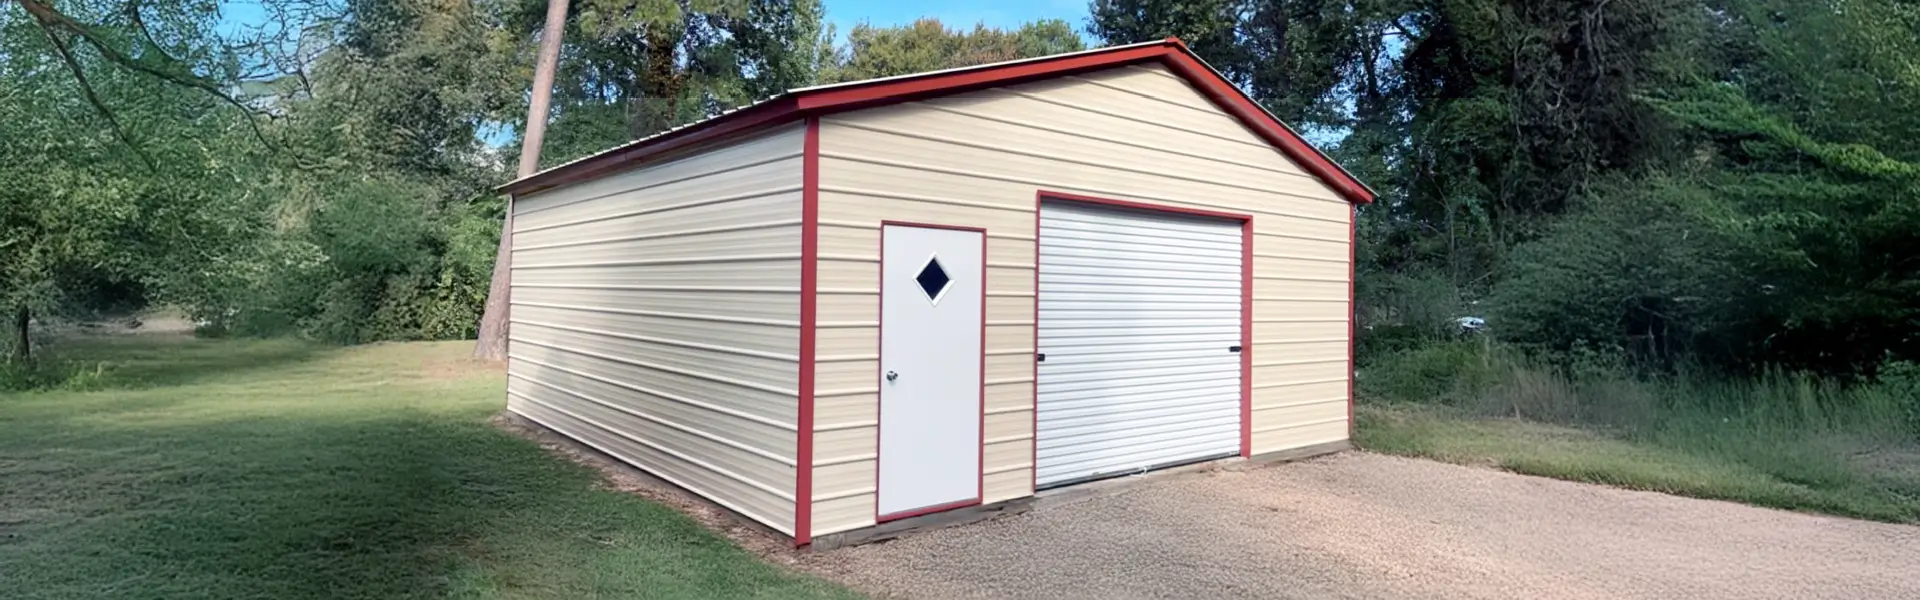
Metal Building vs. Stick-Built Garage: Cost and Durability Compared
Metal Building vs. Stick-Built Garage: Cost and Durability Compared Adding a garage is one of the most practical upgrades a…
Read Full Article
October 1, 2026
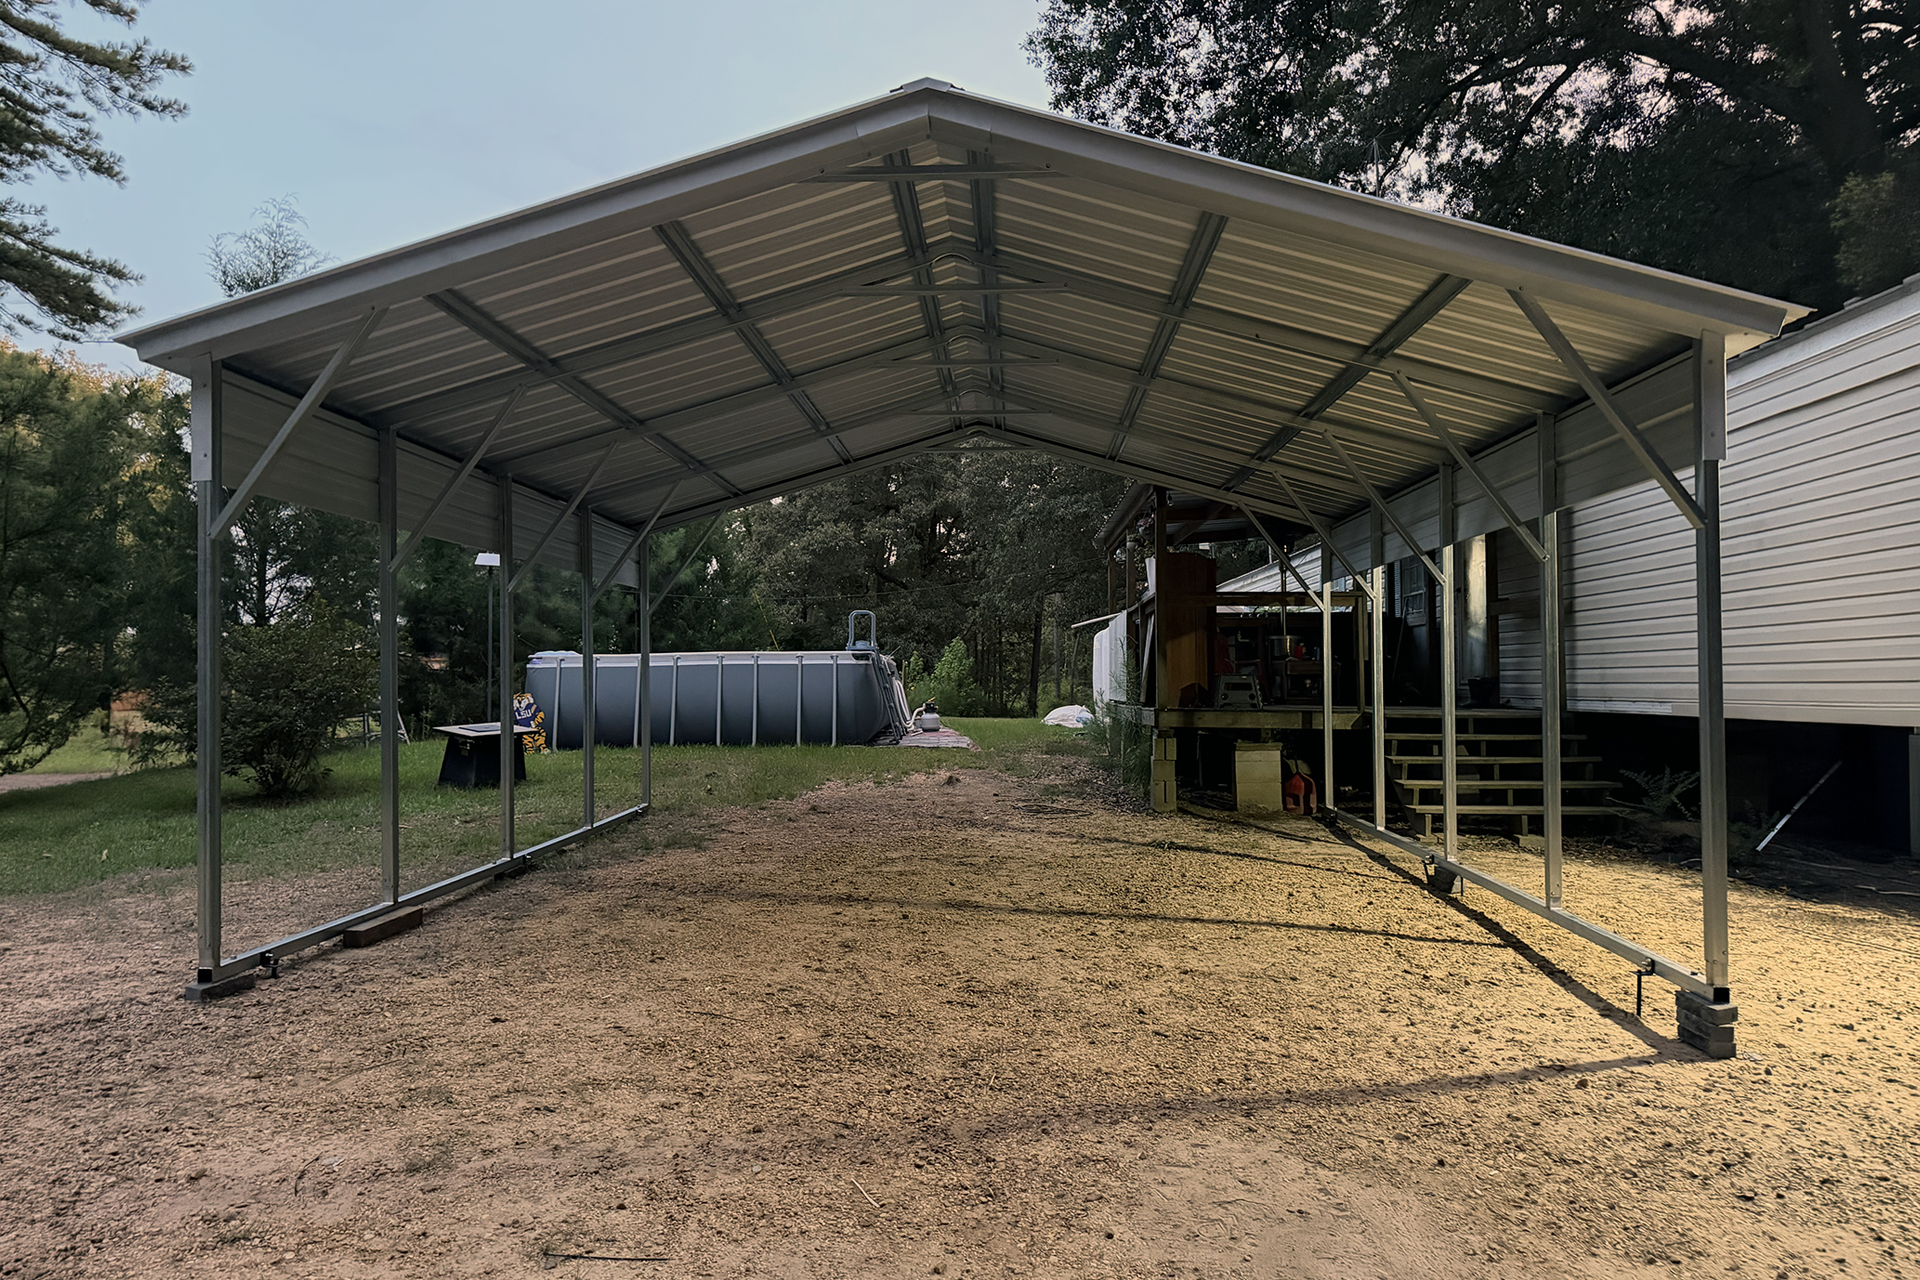
What Size Carport Do I Need?
What Size Carport Do I Need? A Sizing Guide for East Texas Trucks, Boats, and RVs Most carport regrets come…
Read Full Article
September 25, 2026
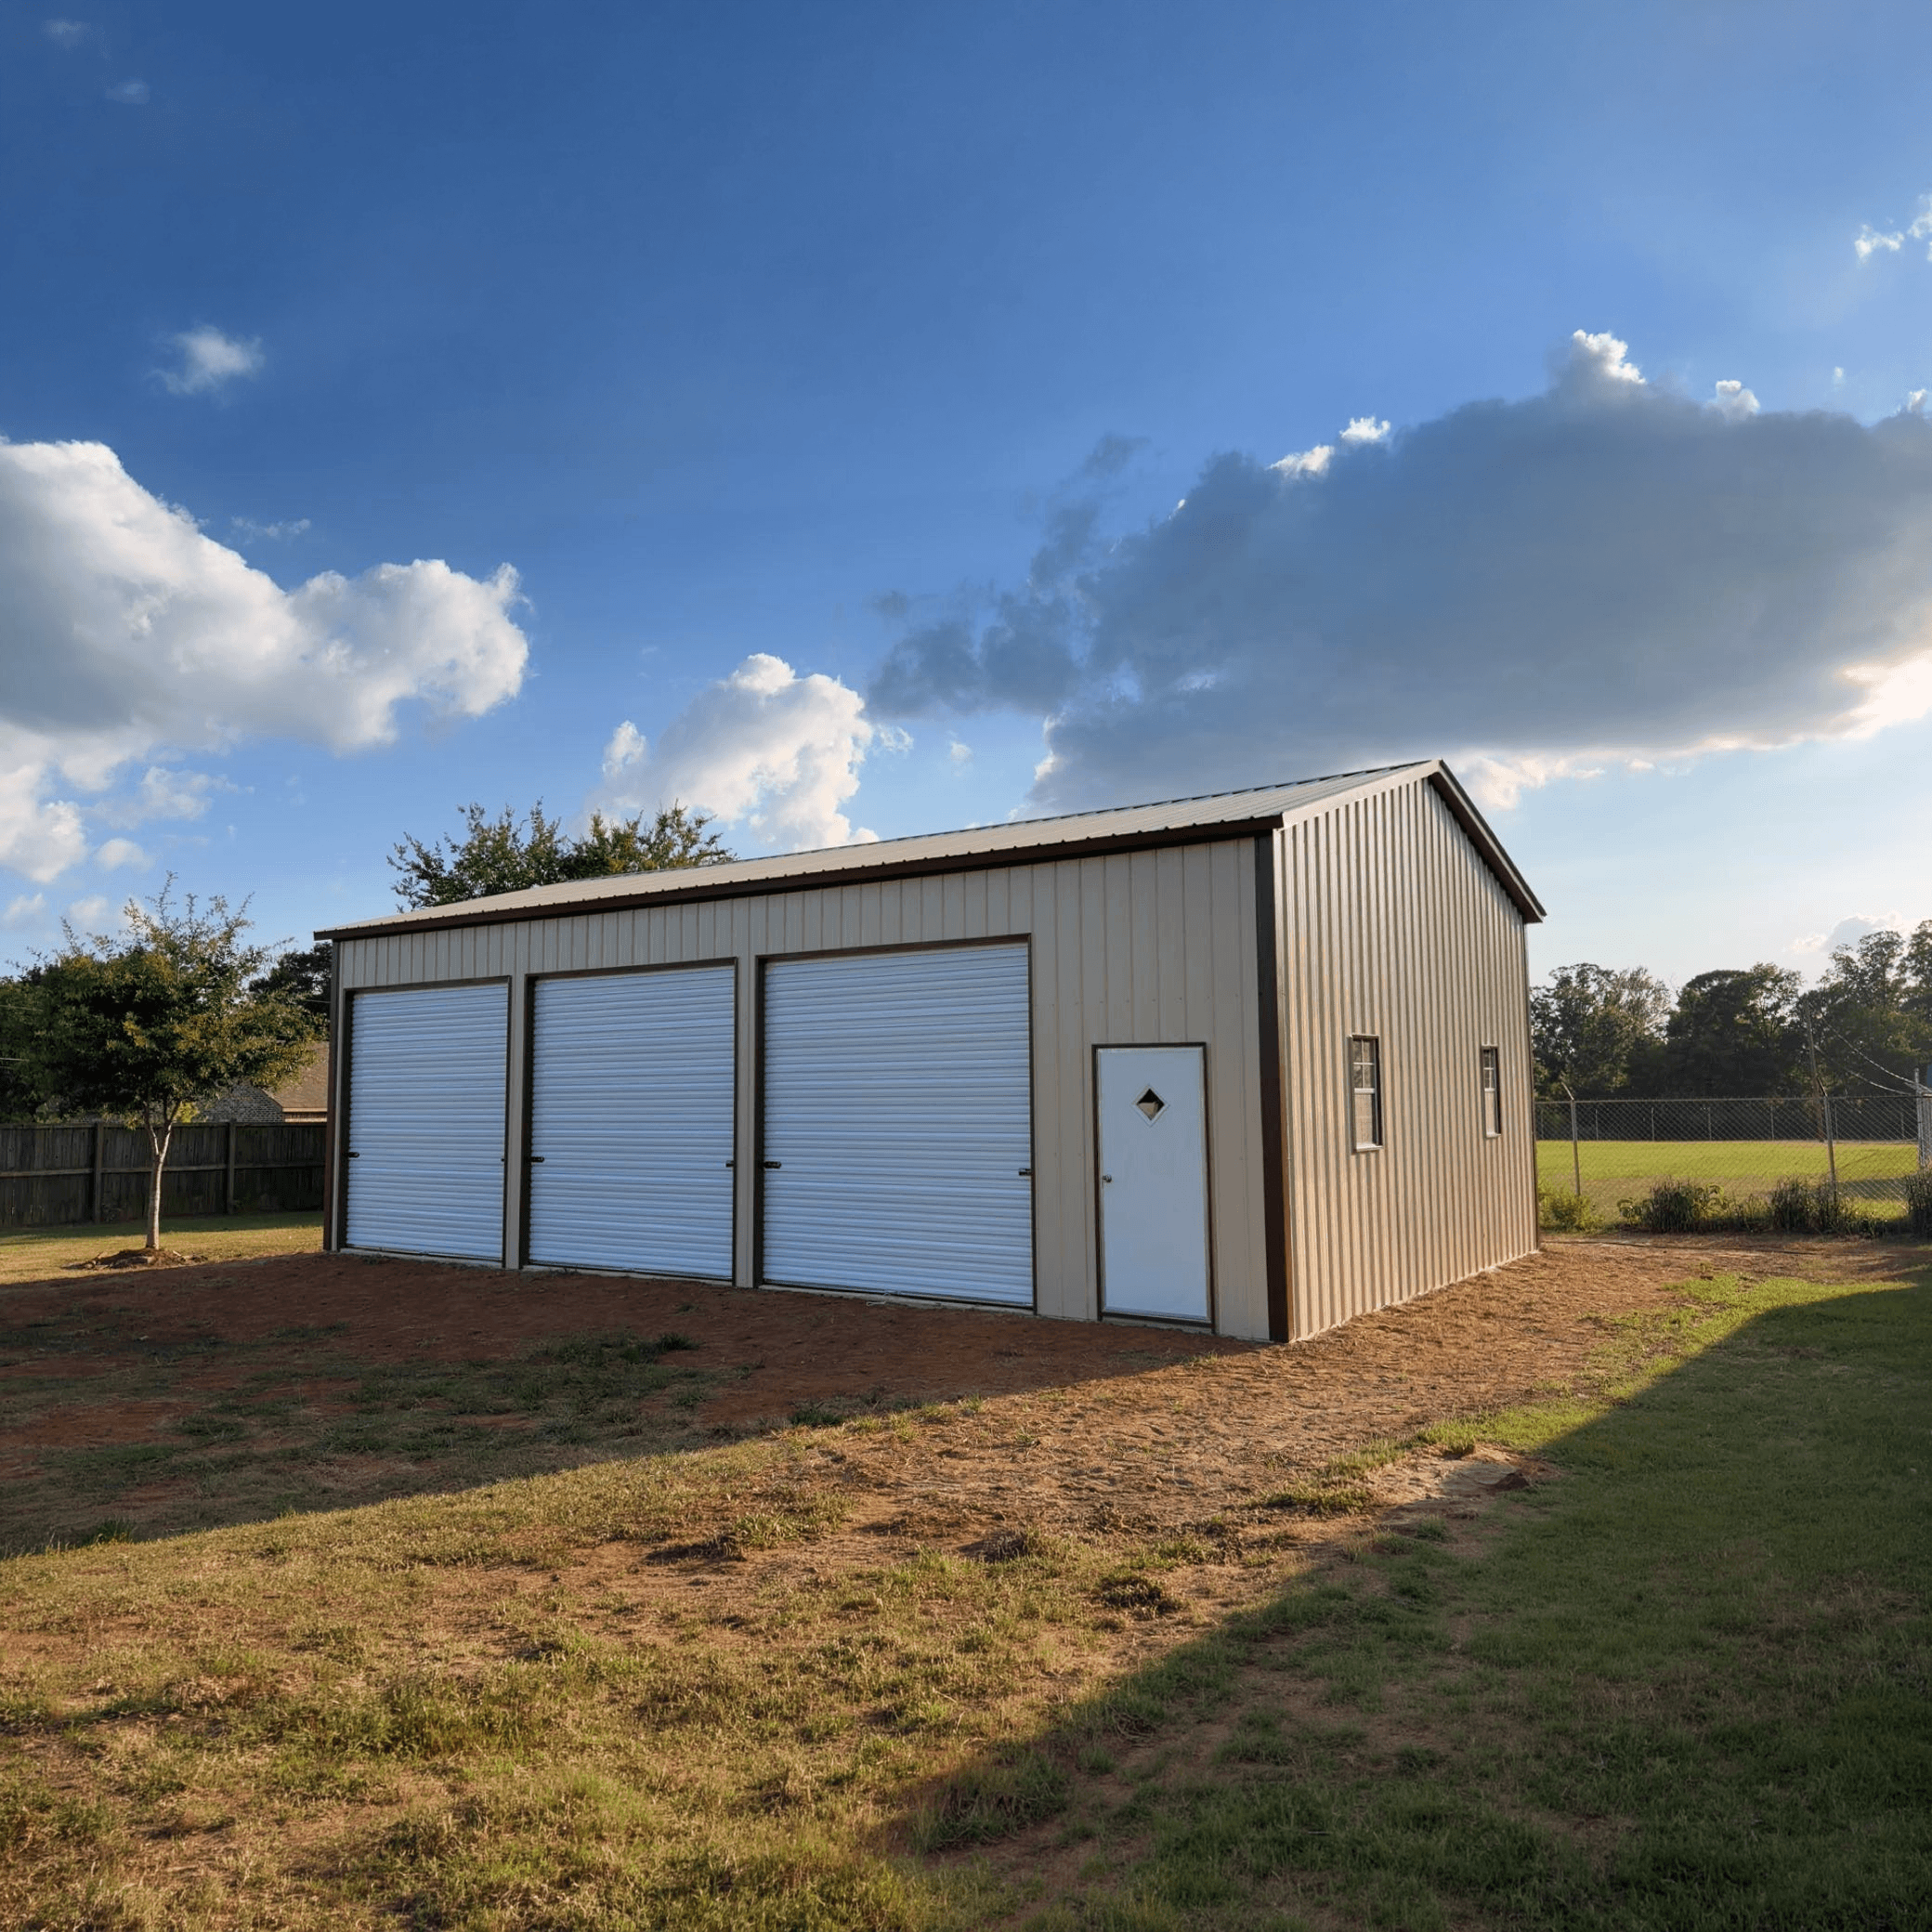
Keeping Pests Out of Your Metal Building
A steel building is one of the toughest structures you can put on your property. It won’t rot, termites can’t…
Read Full Article