Summer Savings ends in

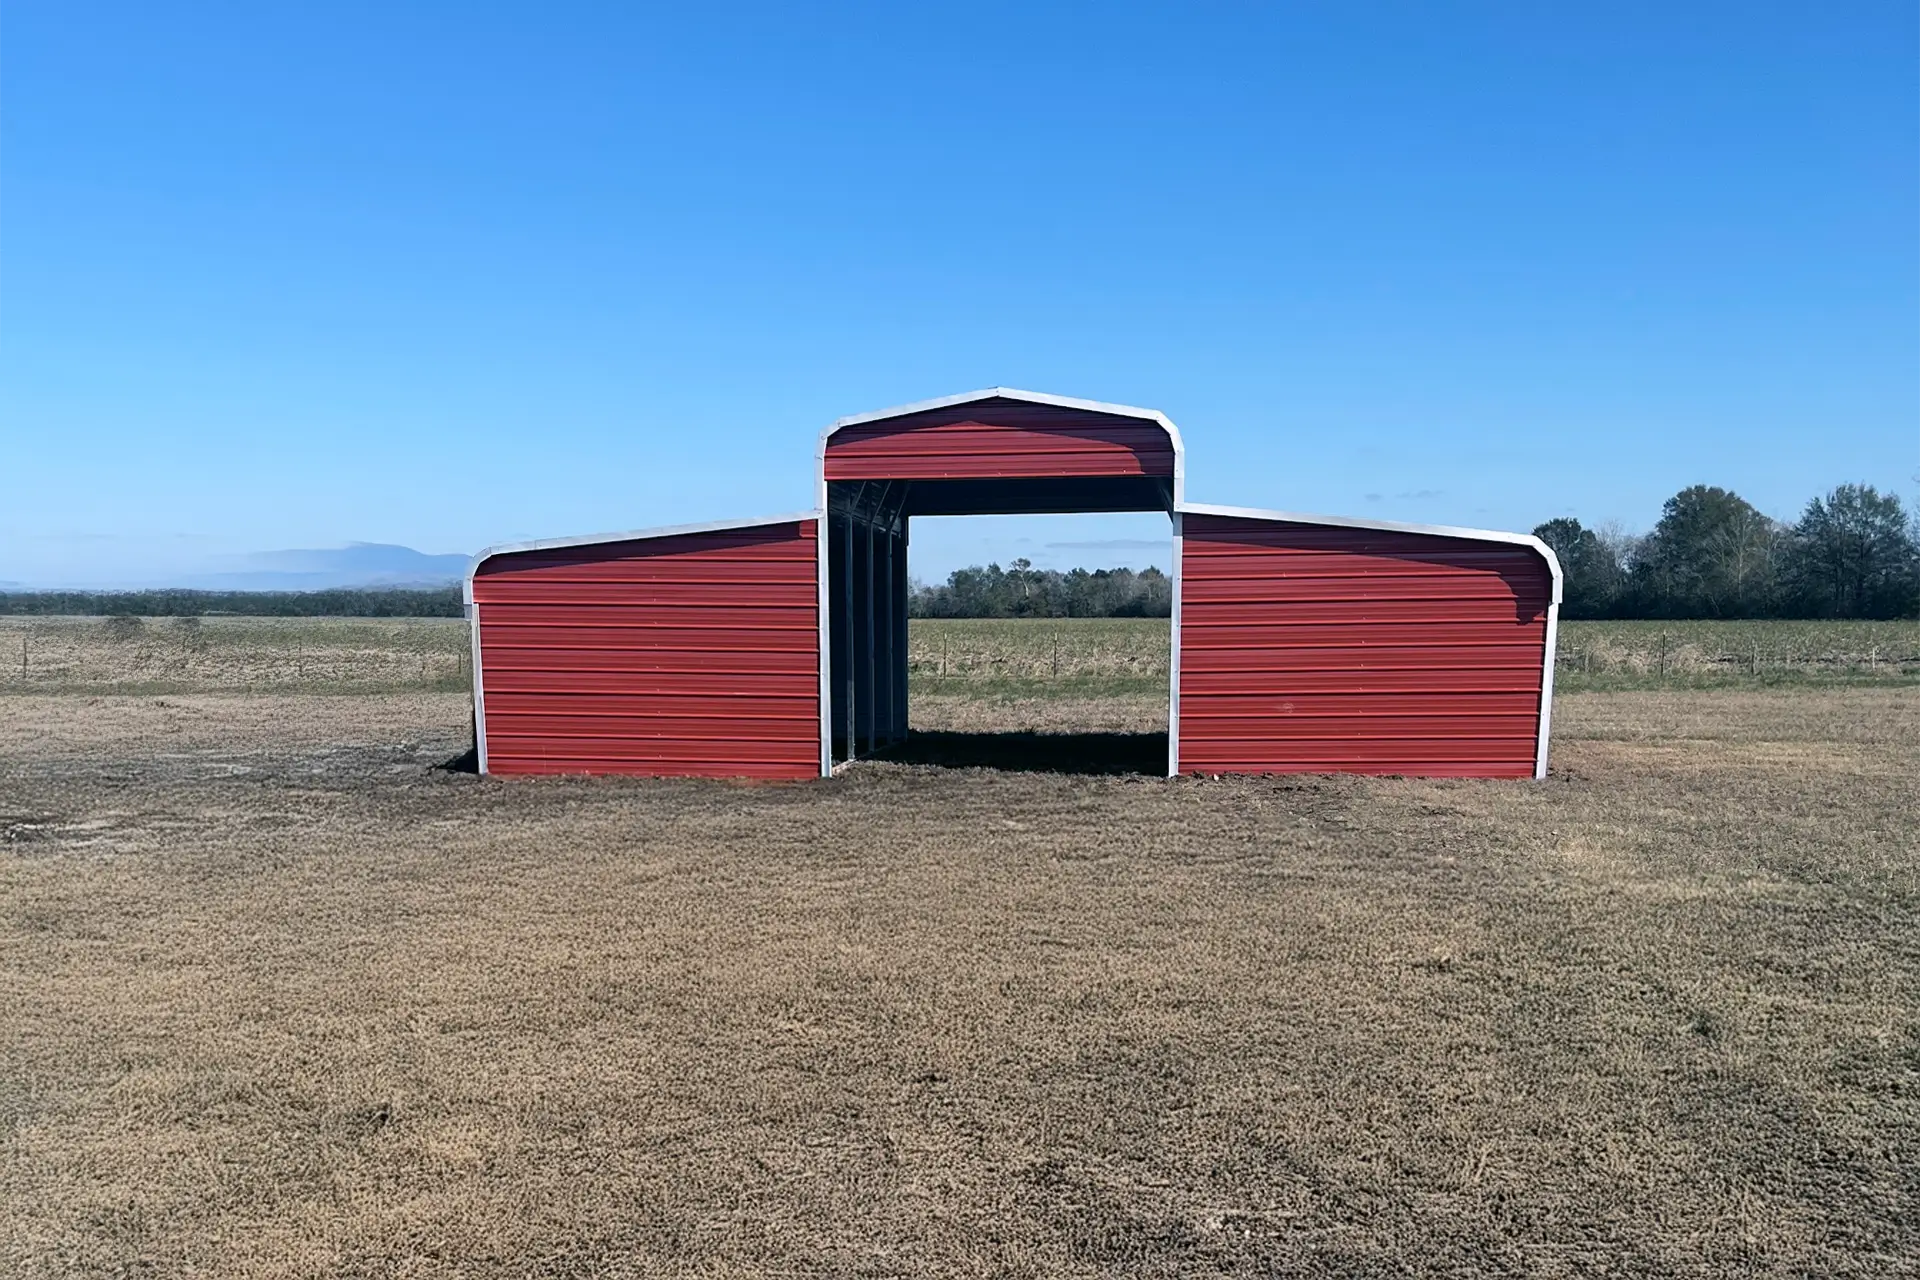
Horse Barn
MANUFACTURER AND INSTALLER
6 TO 8 WEEK LEAD TIME
FREE DELIVERY & INSTALL
SHERWIN-WILLIAMS COATED PANELS
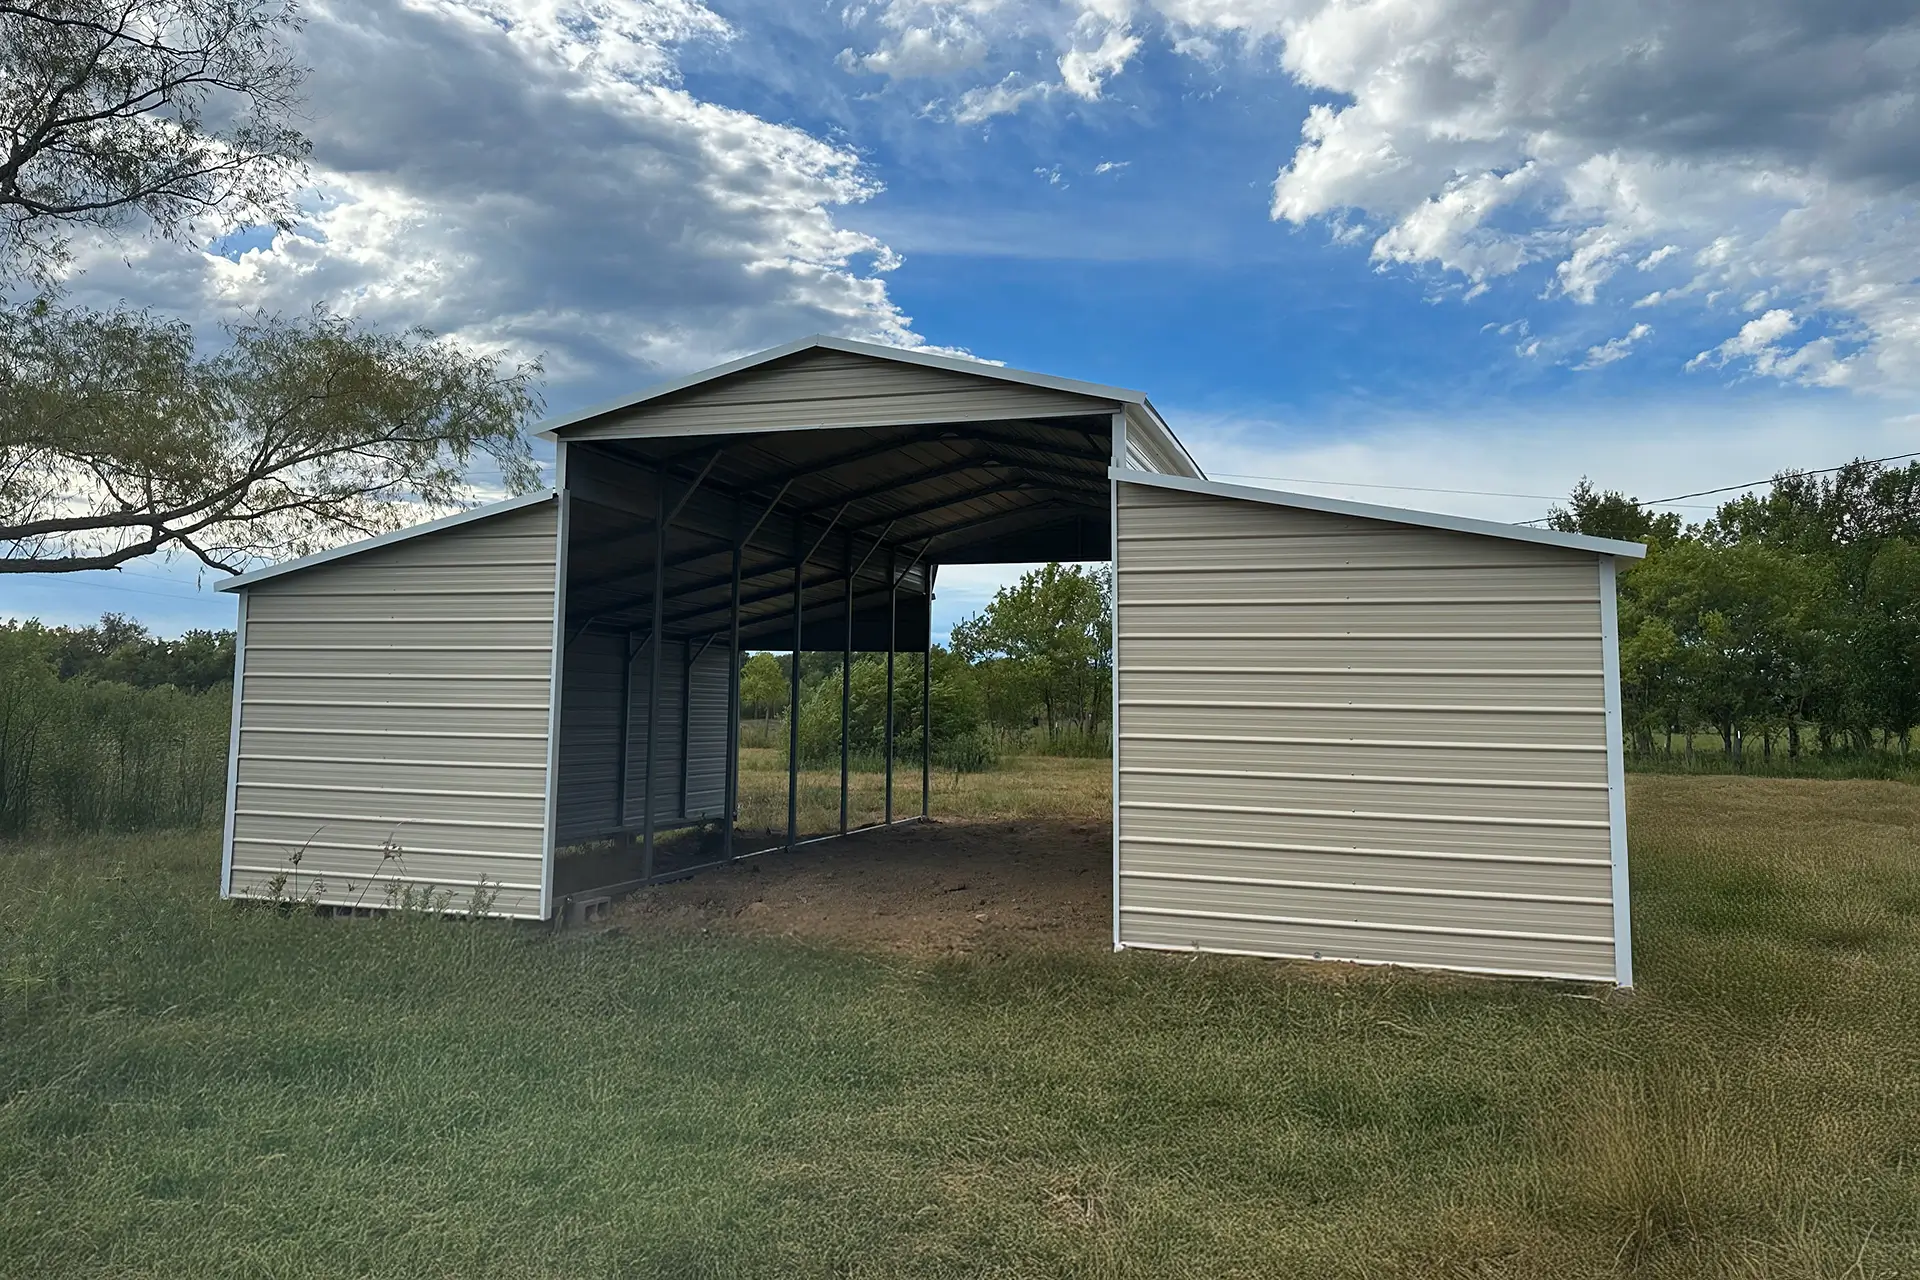
Measurements
18' x 30' x 14'
roof type
Horizontal
trim color
White
siding color
Pebble Beige
roof color
Pebble Beige
Horse Barn
A horse barn is a sturdy, custom metal building designed to provide safe, comfortable shelter for horses while offering ample ventilation and durable protection from the elements. These specialized structures prioritize equine wellbeing through thoughtful design and premium materials.
The spacious interior design reduces stress for horses while providing adequate room for natural movement and behavior. Wide aisles accommodate safe horse handling and equipment movement throughout the facility.
Safety features include rounded corners, smooth surfaces, and secure latching systems that prevent injury. Proper ventilation systems maintain optimal air quality, reducing respiratory issues and promoting healthier horses.
Versatile Equestrian Applications
Featuring spacious stalls, customizable layouts, and weather-resistant steel construction, these barns accommodate various equestrian needs—from boarding and training to equipment storage. Professional trainers and recreational horse owners alike benefit from the flexible design options.
Training facilities can incorporate wash racks, tack rooms, and feed storage areas within the same structure. Boarding operations maximize stall capacity while maintaining comfortable living conditions for resident horses.
The integrated Horse Barn storage solutions keep saddles, bridles, and feed supplies organized and easily accessible. Climate-controlled tack rooms protect valuable leather goods and equipment investments.
Durable Horse Barn Steel Construction Benefits
Designed for easy access and long-lasting performance, metal horse barns can be tailored in size and configuration to fit specific farm operations, ensuring optimal care and safety for horses year-round.
Steel framing resists warping, rotting, and pest damage common in traditional wood construction. The low-maintenance Horse Barn exterior finishes retain their appearance for decades with minimal upkeep requirements.
Customization options include automatic waterers, electrical systems, and specialized flooring materials that enhance daily horse care routines and operational efficiency.
Standard vs. Step-Down Barns
Two barn styles cover most farm and ranch needs — here's how to choose between them.
STANDARD METAL BARNS
Simple, Strong, and Built for Versatility
A continuous roof with uniform height and a symmetrical design. Best for farm equipment storage, livestock housing, and large workshops.
- Continuous roof with uniform height
- Easier to insulate and finish
- Spacious open interior
- More budget-friendly for large builds
STEP-DOWN METAL BARNS
Traditional Look, Zoned Function
Also called Carolina or drop-down barns — a raised center with side lean-tos, combining traditional barn aesthetics with functional zoning. Best for horse barns with tack rooms, equipment-plus-workspace combos, and multi-zoned properties.
- Raised center with side lean-tos
- Great for ventilation and natural lighting
- Distinct functional zones
- Slightly higher cost due to more materials and design complexity
MATERIALS
AG Panel Steel Roofing & Siding
Every barn is built with premium ribbed steel AG panels, engineered specifically for metal buildings and compliant with Metal Building Manufacturers Association (MBMA) standards. These galvanized panels are engineered to withstand extreme weather — high winds, heavy rain, hail, and prolonged sun exposure — with minimal maintenance required.
The same AG panels are used across our agricultural barns, equipment storage, commercial warehouses, and residential carports and garages — one material standard, every building type.
Barn FAQ
What's the difference between a standard and a step-down barn?
A standard barn has one continuous roofline at a uniform height, best for large open storage. A step-down (or Carolina) barn has a raised center section with lower side lean-tos, giving better ventilation, natural light, and distinct zones — popular for horse barns with tack rooms.
What's the largest barn size you build?
Our largest standard configuration is the Step Down Barn w/ Utility at 58' × 50' × 16', though larger custom sizes are available on request.
Are your barns engineered to a specific standard?
Yes — every barn's AG panel roofing and siding is engineered to Metal Building Manufacturers Association (MBMA) standards for wind, rain, hail, and sun exposure resistance.
Do you sell pre-fabricated barn kits, or is every barn custom?
Every barn is fully engineered to your land, storage requirements, and style preferences — unlike standard barn kits. The sizes above are common starting points, not fixed options.
Can I finance a barn with no credit check?
Yes — rent-to-own financing is available with both a credit-check option and a no-credit-check option, though the no-credit-check option carries a higher interest rate.
Recently Added Metal Barns
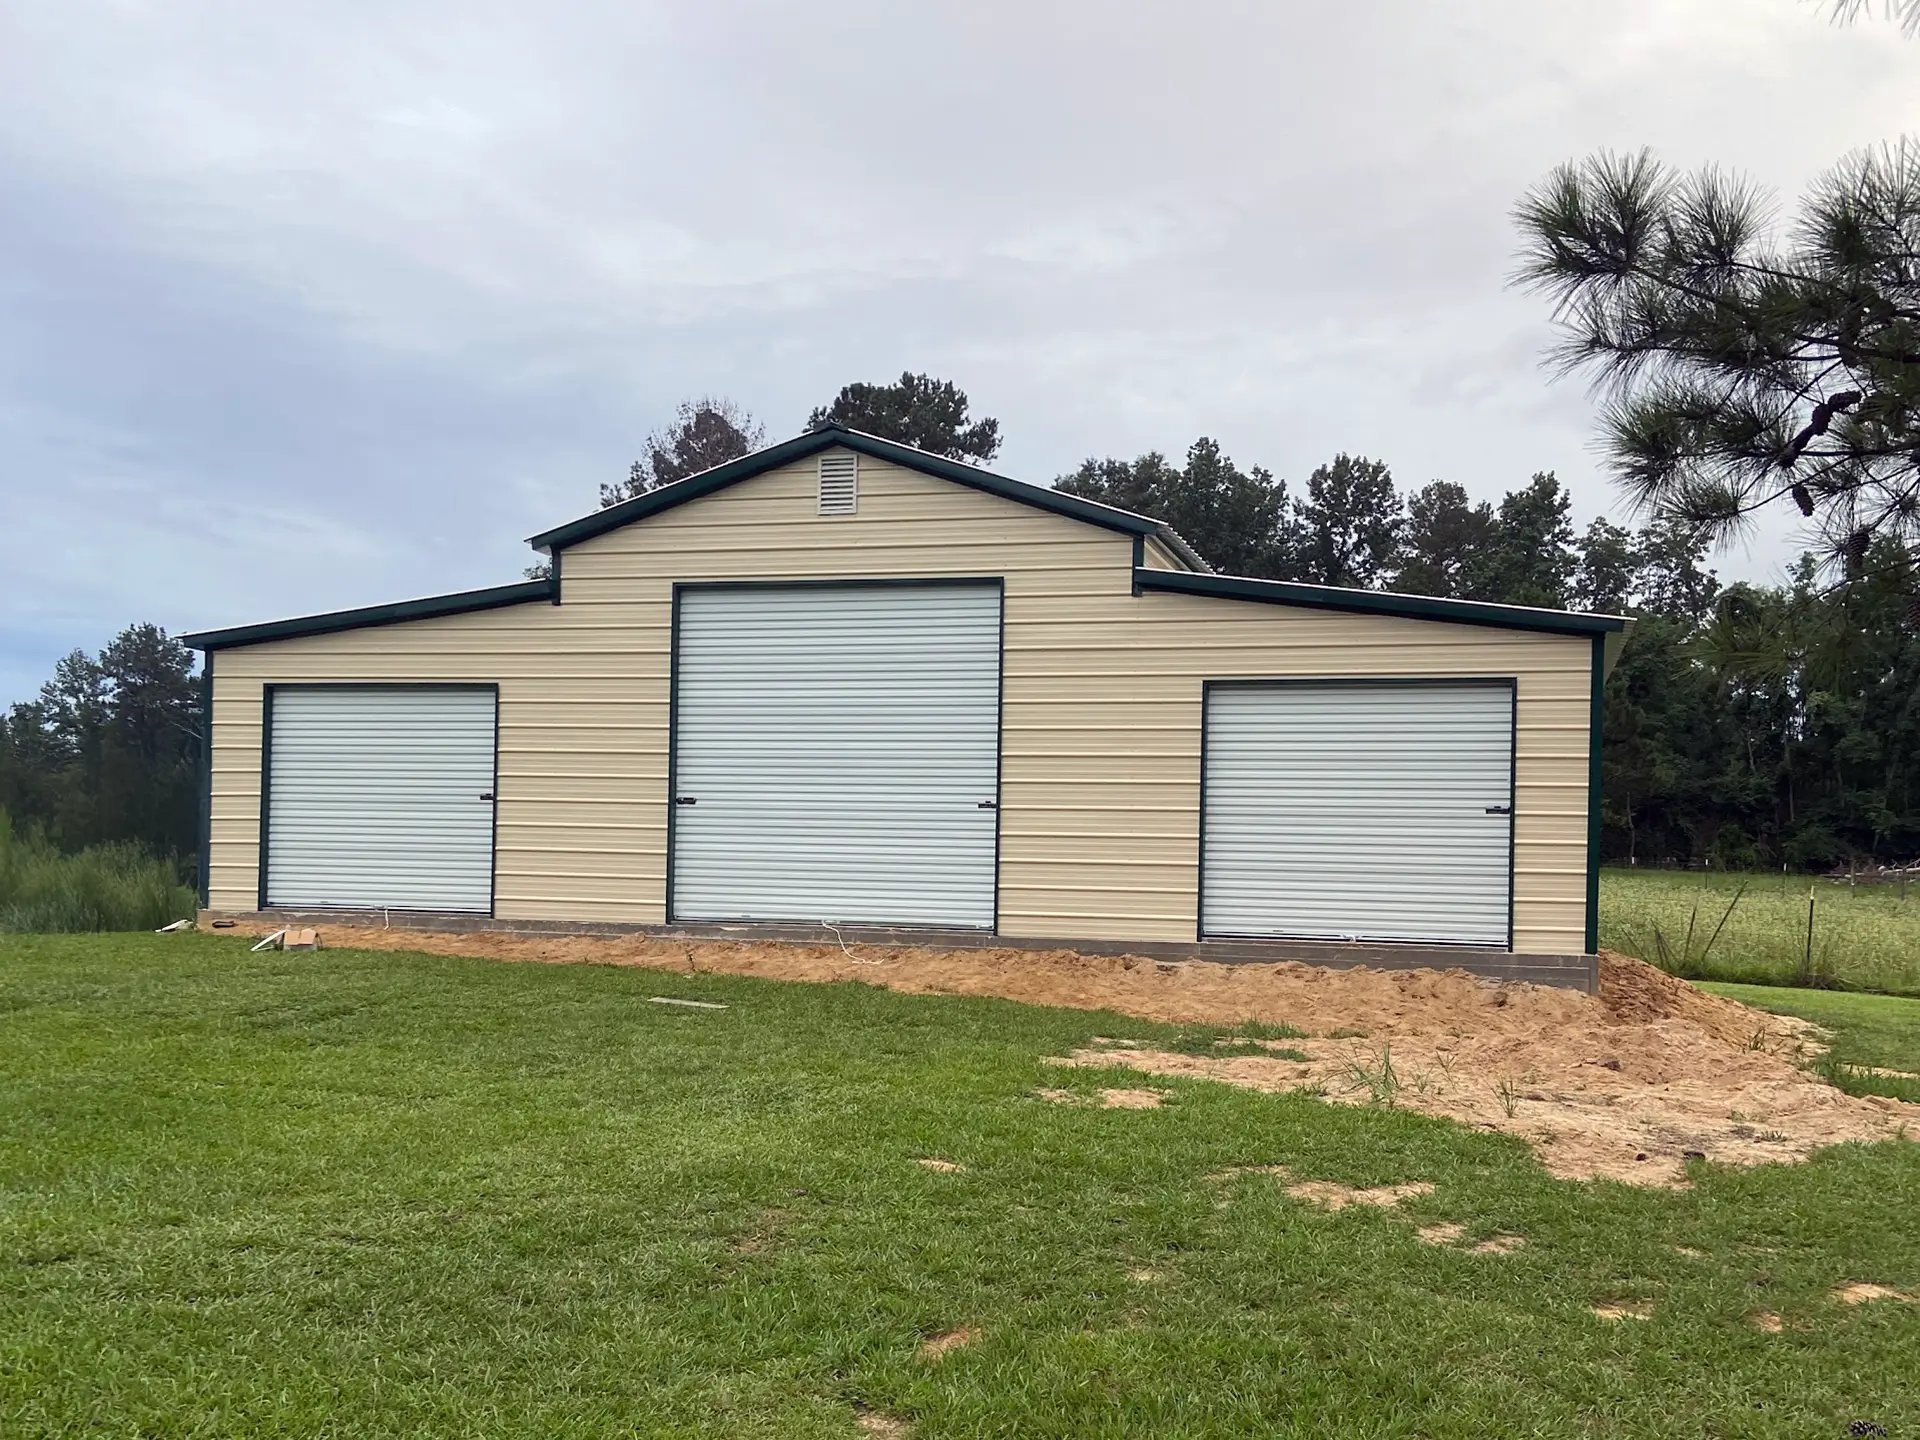
3 Bay Barn
The 3 Bay Barn delivers versatile metal building solutions designed to provide spacious, organized shelter for livestock, equipment storage, and…
Read Full Article
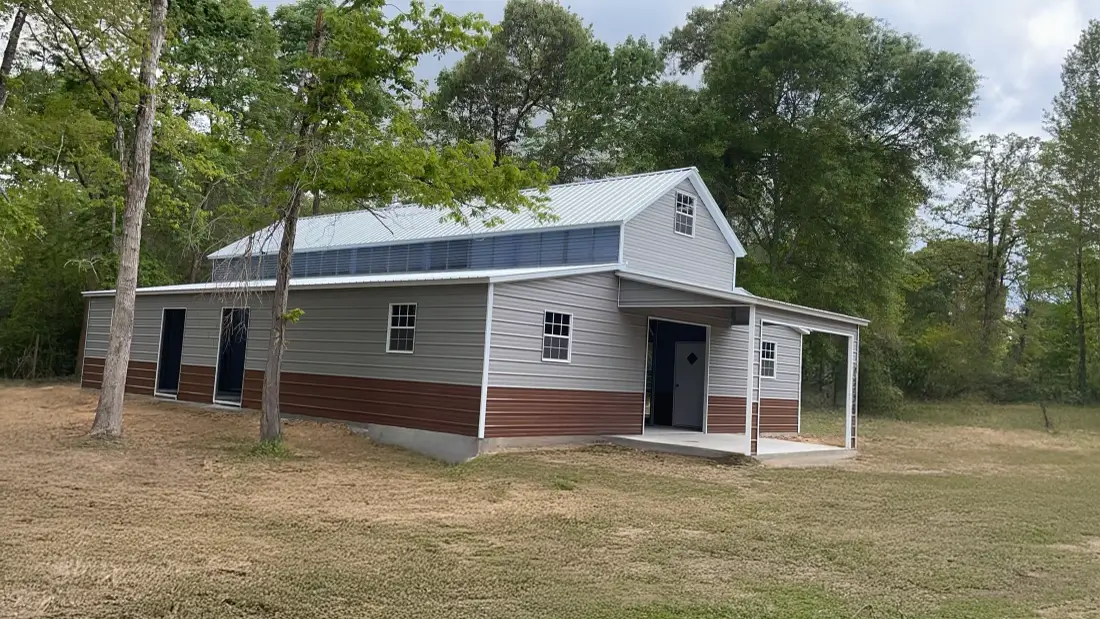
Step Down Barn
The step down barn is a durable metal building featuring a unique tiered roof design that creates separate covered and…
Read Full Article
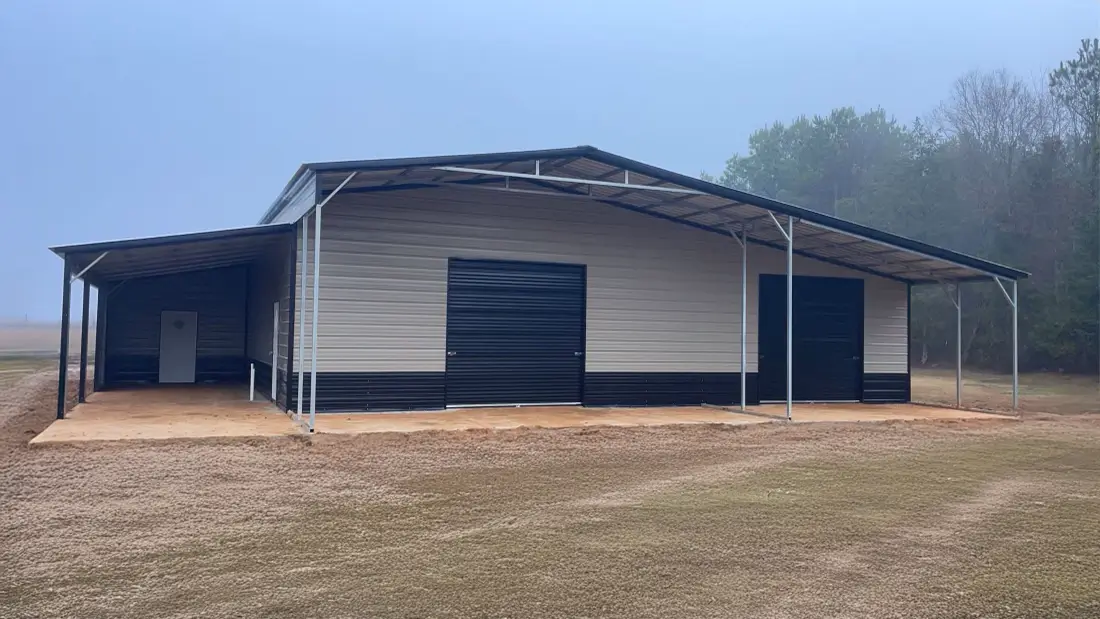
Step Down Barn w/ Utility
The step down barn with utility is a versatile metal building designed to combine livestock shelter with functional workspace or…
Read Full Article
Horse Barn
A horse barn is a sturdy, custom metal building designed to provide safe, comfortable shelter for horses while offering ample…
Read Full Article
Hay Barn
A hay barn is a durable, custom-designed metal building specifically crafted to protect hay and feed from the elements while…
Read Full Article