
Call us
(903) 234-8922
Real commercial building design
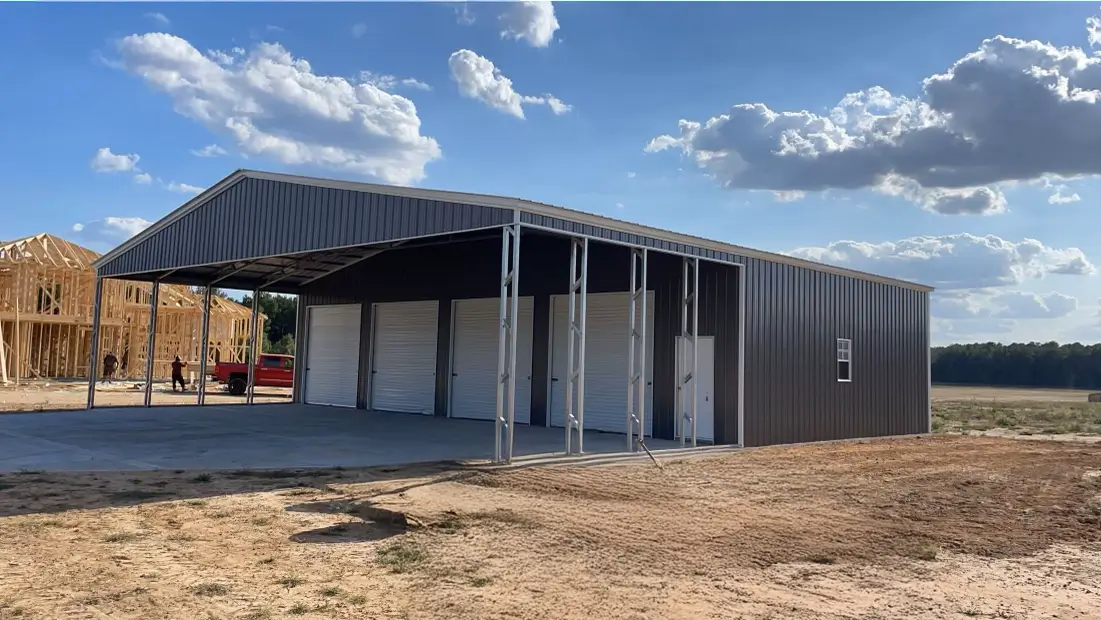
60×80 Steel Warehouse
A commercial building design we've built for customers. Use it as your starting point: we'll build it to your size and colors at our Kilgore, Texas plant, then deliver and install it free.
Design details
About This Commercial Building
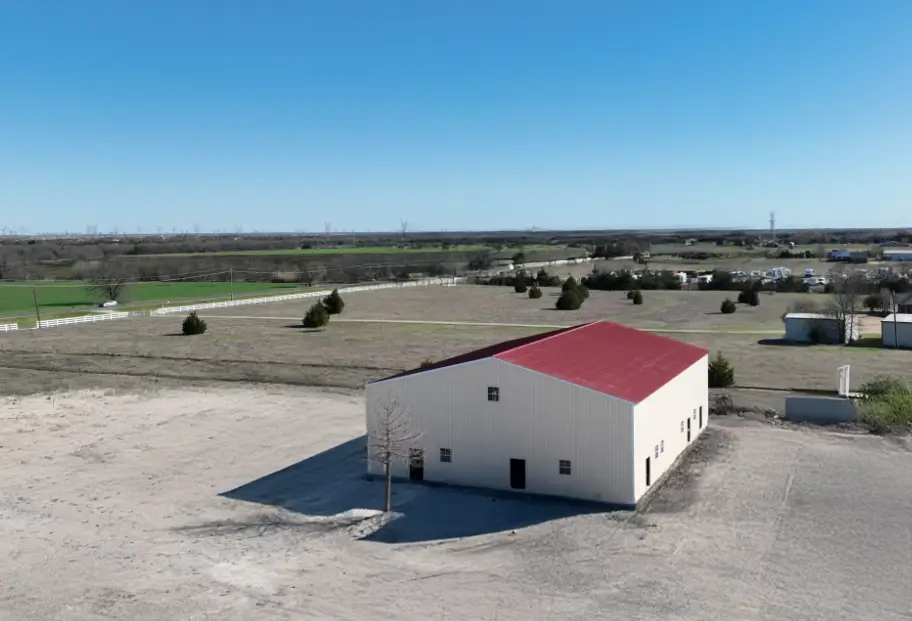
This commercial building is 60 feet wide, 80 feet long and 19 feet tall, with a Vertical roof style. It is finished in Barn Red on the roof, Pebble Beige siding and None trim. We can build it at this exact size or change any part of it.
The Commercial Warehouse is a large, fully enclosed steel building designed for businesses that need maximum interior space and durability. This robust structure accommodates high-volume storage requirements while providing unobstructed workspace for complex operations.
With a wide clear-span interior, vertical roof, and enclosed walls, the design eliminates interior columns that could restrict equipment movement or storage configurations. The open layout maximizes usable square footage for inventory management and operational activities.
The fully enclosed design provides complete weather protection for sensitive inventory and equipment. Climate control systems can be integrated to maintain optimal conditions for specialized storage requirements or temperature-sensitive products.
Versatile Commercial Applications
It’s ideal for storing inventory, operating machinery, or setting up a commercial workspace. Distribution centers benefit from the expansive interior for organizing products and managing logistics operations efficiently.
Manufacturing facilities can house production lines and heavy machinery within the protected environment. The Commercial Warehouse structure accommodates overhead cranes and material handling systems essential for industrial operations.
The structure features large entry points for easy loading and unloading, streamlining supply chain operations. Multiple door configurations support dock-high loading and ground-level access for diverse transportation needs.
Customizable Commercial Warehouse Steel Building Solutions
Its customizable design allows you to adjust size, layout, and openings to fit your specific operational needs. Businesses can scale the building dimensions to match current requirements while planning for future expansion.
Start customizing this commercial steel warehouse using the 3D configurator to create a building that works for your business. Design options include insulation systems, electrical layouts, and specialized door configurations.
The steel construction ensures decades of reliable performance with minimal maintenance requirements, making it a cost-effective long-term investment for growing commercial operations and storage demands.
Included
Comes With Every Commercial Building
- Built at our Kilgore plantMade at our own plant in Kilgore, Texas. We are the manufacturer, not a dealer.
- Free delivery and installOur own crews deliver and install anywhere in our service area, and most installs take a single day.
- 14- or 12-gauge frame14-gauge frames are rated to 120 mph and 12-gauge frames to 140 mph.
- Frame warranty5-year no-rust warranty on 14-gauge frames, 20 years on 12-gauge.
- Sherwin-Williams panels29-gauge AG panels with a 20-year limited paint warranty.
- 6 to 8 week lead timeStandard lead time after your deposit, with rent-to-own financing available.
See the full warranty for details.
Options
Popular Commercial Building Options
- Multiple baysSet up as many bays as your business needs.
- Wide clear spansCommercial buildings start at 30 feet wide.
- Roll-up and walk-in doorsAdd doors for vehicles, deliveries and customers.
- Lean-tosAdd covered space for parking, materials or equipment.
We serve Texas, Oklahoma, Arkansas, Kansas, Louisiana and Mississippi. See our service area.
Roof styles
Which Roof Style Is Right?
This build has a Vertical roof style. Here is how the three styles compare.
- This build
Vertical roof
Panels run from the peak down to the eave, so rain, snow and debris slide off fastest. It carries the strongest wind rating and is our top pick for most of our service area.
- This build
A-frame (boxed eave) roof
A peaked roof with boxed eaves and horizontal panels for a clean, house-like look at a lower price than vertical.
- This build
Horizontal (regular) roof
Rounded eaves with horizontal panels. It costs the least and works well in milder weather. We do not warranty horizontal roofs on buildings longer than 36 feet.
Make it yours
Change Anything You Want
This is a real build, not a fixed package. Every commercial building is made to order.
Change the size
Pick the width, length and height you need in our free 3D designer, and see the price as you build.
Open the 3D designerPick your colors
Choose from 20 Sherwin-Williams colors for your roof, siding and trim.
See the color guidePay over time
Rent-to-own starts with 20% down, with credit-check and no-credit-check options.
See financing
More ideas
More Commercial Buildings We've Built
Browse more real builds, or see all commercial buildings.
Customer reviews
Metal Building Reviews From Real Customers


Ready to See Your Price?
Get a free, no-obligation quote today. Sales: ext. 1 · Scheduling: ext. 2